
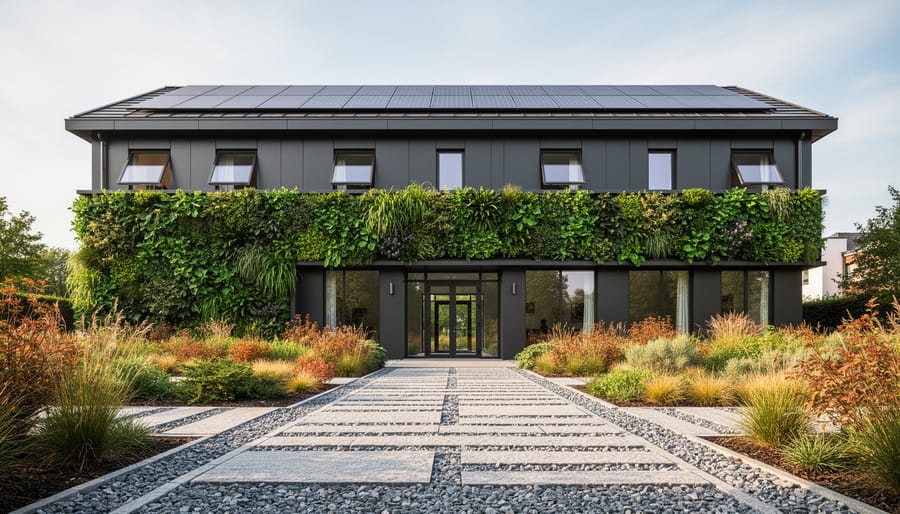
A sustainable building practice is any design, construction, or operational method that reduces a building’s environmental impact while improving its efficiency, durability, and occupant health. When you examine a photograph of sustainable architecture, you’re often looking at visible evidence of renewable energy integration, water management systems, natural ventilation strategies, material choices, or landscape design that works with local ecosystems rather than against them.
Identifying these practices from visual evidence matters because it sharpens your ability to evaluate buildings critically, whether you’re a homeowner considering renovations, an architect documenting best practices, or a student preparing for professional exams. Not every sustainable feature announces itself boldly. Some are architectural statements like solar panel arrays or green roofs, while others hide in plain sight: the orientation of windows for passive solar gain, the texture of permeable paving, or the overhang depth calculated to shade summer sun while welcoming winter warmth.
The challenge lies in distinguishing decorative choices from functional sustainability. A building wrapped in plants might be greenwashing, or it could be a living wall purifying indoor air and reducing thermal load. Context clues in the photograph tell the story: climate, building type, material combinations, and how systems integrate with the overall design.
This article walks you through the core categories of sustainable building practices you’ll encounter in architectural photography, explains the visual markers that identify each approach, and provides a practical framework for analyzing what you see across residential, commercial, and institutional projects.
What Sustainable Building Practices Mean in Modern Architecture
Sustainable building practices represent design and construction strategies that minimize environmental impact while maximizing occupant health and building performance. When you look at a photograph of a green building, you’re seeing the physical expression of three interconnected principles: resource efficiency, environmental responsibility, and long-term durability. These aren’t abstract concepts, they translate directly into the materials, forms, and systems visible in architectural images.
Resource efficiency means the building uses less energy, water, and materials to achieve its purpose. In photographs, this might appear as solar panels on the roof, strategically placed windows that maximize natural light, or compact building forms that reduce exterior surface area. Environmental responsibility extends beyond reducing consumption to actively minimizing harm: you’ll see this in green roofs that manage stormwater, material choices that avoid toxic substances, or site designs that preserve existing vegetation. Long-term performance means the building will function effectively for decades with minimal environmental cost, visible through durable materials, adaptable spaces, and passive strategies that don’t rely on complex mechanical systems.
Understanding sustainable building practices requires connecting what you see in a photograph to the invisible performance happening behind those features. A building’s thermal envelope, the barrier between conditioned interior space and the outside environment, might look like thick walls, triple-glazed windows, or continuous insulation layers. Passive design strategies work with natural forces rather than fighting them, creating comfortable spaces through building orientation, window placement, and thermal mass rather than energy-intensive equipment.
- Passive Design
- Architectural strategies that use building orientation, form, and material properties to maintain comfort without mechanical systems. This includes sun shading, natural ventilation, and thermal mass that absorbs and releases heat.
- Embodied Carbon
- The total greenhouse gas emissions from manufacturing, transporting, and installing building materials. Low-embodied-carbon materials like mass timber or recycled steel reduce a building’s climate impact before it’s even occupied.
- Biophilic Design
- Incorporating natural elements, patterns, and connections to nature into buildings to improve occupant wellbeing. Visible examples include green walls, natural materials, and views to outdoor landscapes.
- Thermal Envelope
- The physical barrier between conditioned indoor space and the outdoors, including walls, roof, windows, and foundation. A high-performance envelope uses insulation, air sealing, and advanced glazing to minimize energy loss.
- Renewable Integration
- On-site systems that generate energy from renewable sources like solar, wind, or geothermal. Most commonly visible as rooftop photovoltaic arrays or building-integrated solar panels.
The photographs you encounter document buildings where these principles work together. A green roof isn’t just an aesthetic choice, it manages rainwater, insulates the building, reduces urban heat island effect, and creates habitat. When you learn to recognize these layered functions, you start seeing architectural photography not as static images but as evidence of buildings that actively contribute to environmental health rather than degrade it.
How Sustainable Building Practices Work in Real-World Applications
Passive Design Strategies You Can See
Passive design strategies are among the easiest sustainable features to spot in architectural photographs because they rely on geometry, orientation, and visible structural elements rather than hidden technology. The most fundamental passive strategy, building orientation, determines how a structure sits on its site relative to the sun’s path. In the Northern Hemisphere, buildings positioned with their longest facade facing south maximize winter solar gain through windows while minimizing summer heat exposure when combined with proper shading. You’ll often see this expressed in photos as elongated building forms running east-west, with expansive glazing on one side and more solid walls on others.
Window placement reveals deliberate solar control strategies. High clerestory windows admit daylight deep into interior spaces without the glare and heat of low windows, while strategically positioned openings on opposite walls enable cross-ventilation. Photographs showing windows at varying heights or clustered in specific locations rather than distributed uniformly signal intentional passive design rather than aesthetic preference alone.
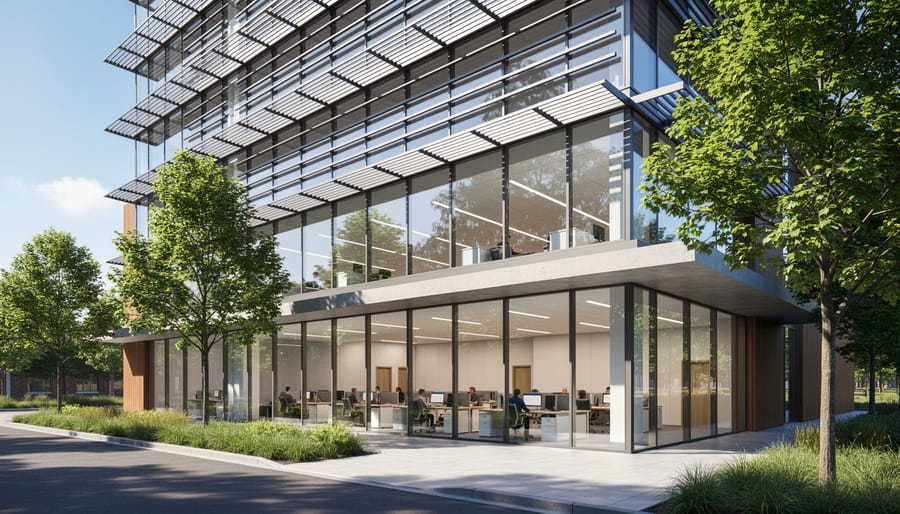
Overhangs and shading devices are the most photogenic passive elements. Fixed horizontal overhangs above south-facing windows block high summer sun while allowing low winter sun to penetrate, a geometry that’s instantly recognizable in elevation photos. Vertical fins control morning and afternoon sun from east and west, appearing as rhythmic elements on building facades. Adjustable external louvers, brise-soleil systems, and operable shutters add dynamic visual interest while demonstrating sophisticated solar control. Studies consistently show that shading reduces cooling costs by 15-50% depending on climate and building type, making these features both sustainable and economically valuable, benefits you can literally see working in photographs taken at different times of day.
Active Systems and Technology Integration
Active sustainable systems are the most immediately recognizable features in architectural photography because they’re purpose-built additions to the building envelope. Solar photovoltaic panels remain the dominant visible technology, you’ll spot them as dark rectangular arrays on rooftops or integrated into south-facing facades. Modern installations often use frameless panels that sit flush with roofing materials, creating cleaner visual lines than the raised aluminum frames common in older systems.
Small-scale wind turbines occasionally appear on commercial buildings, though they’re less common than solar due to urban wind turbulence and structural requirements. Look for vertical-axis designs mounted on rooftops or building corners, these perform better in variable wind directions than traditional horizontal-axis turbines.
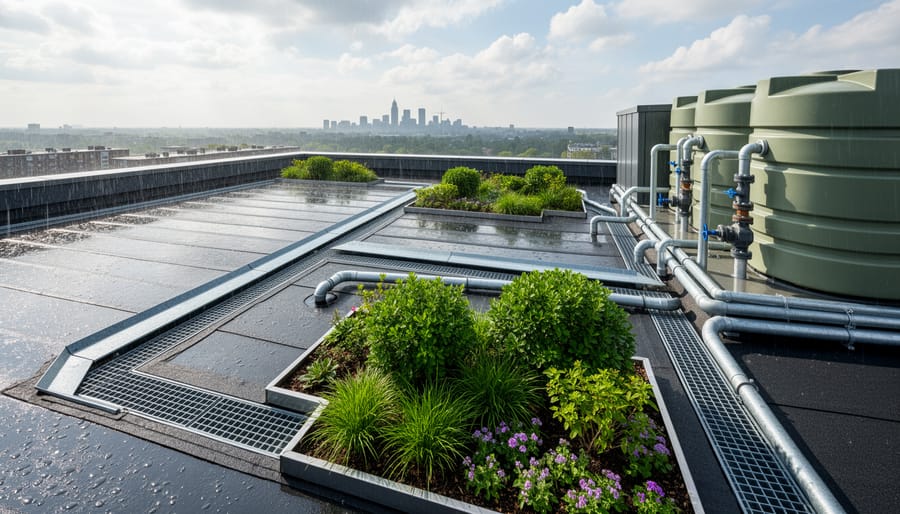
Rainwater collection systems show up as barrel clusters, roof-mounted cisterns, or visible downspout networks that route water to storage rather than storm drains. In commercial projects, you might see large cylindrical tanks integrated into the building design or exposed as architectural features. These systems typically connect to non-potable uses like irrigation and toilet flushing.
External mechanical equipment reveals sustainability investments too. Heat pump units, solar thermal collectors with visible piping, and ventilation louvers all indicate active climate control strategies. Geothermal systems rarely appear in photographs since the infrastructure sits underground, but exposed wellhead caps or mechanical rooms sometimes hint at their presence.
These active systems work best when they complement passive design, solar panels generate more value on buildings already minimizing energy demand through orientation and insulation.
Common Types of Sustainable Features Captured in Photography
Envelope and Facade Innovations
The building envelope, the physical barrier between interior and exterior, offers some of the most photographable sustainable innovations. Green walls, whether living plant systems or climbing vegetation on trellises, appear as vertical gardens that insulate, filter air, and manage stormwater runoff. You’ll recognize them by the obvious vegetation coverage, irrigation systems, and planting modules visible on facades.
Breathing facades use double-skin construction with a ventilated cavity between glass layers. In photographs, look for the gap between exterior and interior glazing, often with visible louvers or vents that regulate airflow. These systems reduce cooling loads by exhausting heat before it enters occupied spaces.
High-performance glazing isn’t always obvious in photos, but telltale signs include very thin framing profiles (less material needed when glass carries more thermal load), external shading integrated with the window system, and sometimes a slight tint from low-emissivity coatings. Triple-pane systems appear noticeably thicker in profile views.
Natural materials like timber cladding, stone, or rammed earth show texture and variation that manufactured products lack. Reclaimed wood displays weathering, old nail holes, or size inconsistencies. Recycled metal panels may show subtle color variations from mixed batches.
Exposed concrete, brick, or stone masses visible in photographs indicate thermal mass strategies, dense materials that absorb and release heat slowly, stabilizing interior temperatures naturally.
Roof and Site Strategies
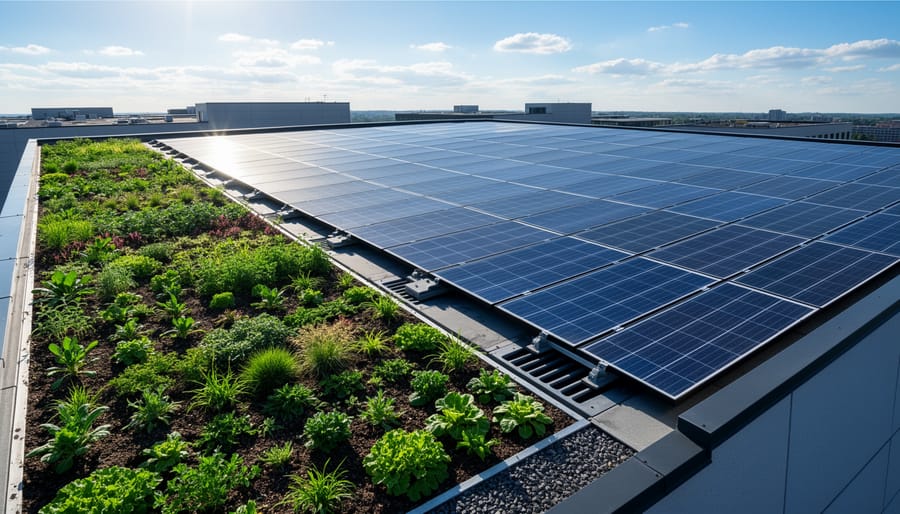
Rooftop features reveal multiple sustainability strategies working together. Green roofs, visible as vegetated surfaces atop buildings, manage stormwater by absorbing rainfall, reduce urban heat island effect through evapotranspiration, and provide natural insulation. You’ll recognize them by planted beds, drainage layers, and sometimes access pathways. Cool roofs take a different approach: highly reflective white or light-colored membranes bounce solar radiation away from the building, and research shows cool roofs cut peak cooling demand by 10-15%. Solar arrays appear as organized panels angled toward optimal sun exposure, while rainwater harvesting systems show up as roof gutters feeding visible storage tanks or cisterns.
At ground level, site strategies extend sustainability beyond the building envelope. Permeable paving, recognizable by its porous texture or grid pattern, allows rainwater to infiltrate rather than run off into storm sewers. Bioswales look like planted depressions or channels designed to filter and slow stormwater naturally. Native landscaping appears as regionally appropriate plants requiring minimal irrigation and maintenance, distinct from thirsty lawns or exotic ornamentals. Building orientation matters too: structures positioned with long axes running east-west maximize southern exposure for passive solar gain while minimizing harsh western sun. When combined with renewable features like rooftop systems, these site decisions significantly affect overall wind energy impact and broader energy performance.
Material Choices and Construction Methods
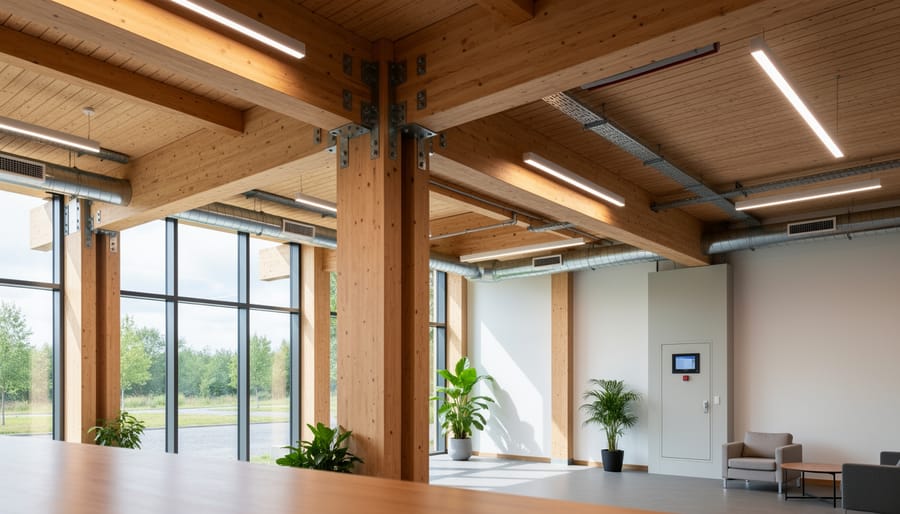
Material choices often tell the most revealing sustainability story in architectural photographs, though they require a trained eye to identify. Mass timber construction stands out through exposed structural elements, beams, columns, and cross-laminated timber (CLT) panels, that display natural wood grain and visible laminations. Unlike hidden framing, these timber components are left exposed as both structure and finish, creating warm interior spaces while sequestering carbon. Look for large-span wooden beams and ceiling panels that would traditionally require steel or concrete.
Recycled and reclaimed materials show distinctive character marks. Reclaimed brick displays varied weathering and mortar remnants, while salvaged wood shows nail holes, saw marks, and inconsistent aging. Recycled metal cladding may have subtle color variations, and recycled concrete aggregate creates speckled, non-uniform surfaces. These imperfections are features, not flaws.
Locally sourced materials often appear in regional architectural styles using indigenous stone, locally quarried brick, or regionally typical wood species. Context matters here, limestone facades in Indiana or cedar cladding in the Pacific Northwest signal local sourcing.
Low-embodied-carbon alternatives like rammed earth, hempcrete, or mycelium insulation create textured, earth-toned surfaces with organic appearance. Rammed earth shows horizontal stratification from layered construction, while hempcrete has a rough, breathable texture unlike smooth conventional stucco.
Modular and prefabricated construction reveals itself through repetitive patterns, standardized panel sizes, precise joints, and minimal on-site finishing. Shipping container architecture and panel systems show regular dimensions and factory-finish quality that distinguish them from traditional stick-built methods.
Identifying Sustainable Practices in Different Building Types
Residential Sustainable Features
In residential photography, you’ll most frequently spot solar panels on pitched roofs, they’re the most obvious sustainable feature. But look closer at window placement. Clusters of south-facing windows (in the Northern Hemisphere) paired with smaller north-facing openings indicate intentional passive solar design, not just aesthetic choices.
Thick walls with deeply recessed windows suggest enhanced insulation, often visible in contemporary homes with minimal window trim. You’re seeing an efficient building envelope that reduces heating and cooling loads. Single-family homes might show external insulation finishing systems (textured facades) or structural insulated panels creating clean, uninterrupted wall surfaces.
For water management, watch for downspouts directing into landscape features rather than storm drains, that’s rainwater harvesting or bioswale integration. Rain barrels near foundation plantings are giveaways, though underground cisterns won’t photograph unless construction shots exist.
Native landscaping appears wilder and less manicured than conventional yards. You’ll notice grasses, prairie plants, or regional species instead of exotic ornamentals and turfgrass. In multi-family housing, shared features like central courtyards with rain gardens, community solar arrays, or green roofs become visible sustainable strategies scaled for density while maintaining individual unit efficiency.
Commercial and Institutional Applications
Commercial and institutional buildings showcase sustainability at a dramatically different scale than residential projects. In photographs of office towers, schools, and civic buildings, you’ll spot expansive curtain wall systems featuring high-performance glazing, often with visible fritting patterns or external shading louvers that reduce solar heat gain while maximizing daylight penetration. These facades frequently incorporate operable panels for natural ventilation in moderate climates.
Multi-story atriums serve dual purposes you can identify visually: central light wells that eliminate artificial lighting for interior spaces during daytime, and thermal chimneys that draw hot air upward and out through rooftop vents. Look for soaring glass-roofed spaces in building cores.
Large-scale green roofs appear as extensive planted areas covering entire rooftop expanses, often visible from neighboring tall buildings or aerial photography. Commercial projects pursuing LEED Platinum or net-zero certification typically integrate multiple systems simultaneously, rooftop solar arrays combined with green roofs, rainwater cisterns feeding cooling towers, and geothermal well fields connecting to district energy networks.
You’ll also recognize building-integrated photovoltaics (BIPV) where solar cells replace traditional cladding materials on facades, creating energy-generating building skins. Institutional buildings often display their mechanical systems externally as educational statements, making heat pumps, energy recovery ventilators, and thermal storage tanks visible architectural features rather than hidden infrastructure.
Case Studies: Recognizing Sustainable Practices in Award-Winning Projects
Examining real projects helps sharpen your ability to spot sustainable features in architectural photography. These three recent award winners demonstrate how different strategies appear in professional documentation.
The Timber Commons in Portland, completed in 2025, showcases mass timber construction immediately visible in exterior photographs. The exposed glulam beams and cross-laminated timber panels create distinctive linear patterns on the facade. Photos reveal the building’s southeast orientation, with deep balconies providing precise solar shading, overhangs extend exactly far enough to block summer sun while admitting winter light. The rooftop images show extensive photovoltaic arrays integrated flush with the green roof system, where native sedums create a living carpet between solar panels. Ground-level shots capture the bioswale network encircling the structure, with river rocks and native grasses filtering stormwater before it enters municipal systems. These photographs collectively demonstrate how residential-scale buildings can save money with green building techniques while maintaining design coherence.
Singapore‘s Marina South Public Library, recognized in 2026, presents a different visual language. Wide-angle photographs emphasize the building’s breathing double-skin facade, you can see the gap between exterior glass and interior envelope where air circulates naturally, reducing cooling loads by 40 percent. Interior shots reveal the three-story atrium with light shelves redirecting daylight deep into reading spaces, eliminating the need for artificial lighting during daytime hours. The perforated metal screens visible in close-up photos aren’t merely decorative; their precise angle and perforation pattern block direct tropical sun while maintaining views and natural ventilation. Rooftop documentation shows rainwater harvesting tanks feeding the building’s greywater system, with overflow directing to the adjacent retention pond. This institutional project demonstrates proven strategies to cut energy waste through integrated passive and active systems.
The Desert Research Campus in Phoenix, completed late 2024, offers lessons in extreme-climate adaptation visible through photography. Exterior images show thick rammed-earth walls with minimal window openings on east and west facades, while generous glazing faces north. The thermal mass strategy becomes apparent in construction photos showing 18-inch-thick compressed soil walls. Photographs capture the building’s earth-sheltered north side, where three feet of soil provides constant temperature moderation. The courtyard configuration creates a microclimate, with misters and shade structures visible in daytime photos creating evaporative cooling. Native mesquite and palo verde trees appear strategically positioned to shade outdoor gathering spaces without requiring irrigation beyond establishment periods.
Each project photograph tells a layered story. Surface features like green roofs or solar panels catch the eye first, but careful examination reveals deeper strategies: orientation choices, material thermal properties, and site-integrated water management that work together as complete sustainability systems.
Common Misidentifications and What They Actually Show
Not every visually striking architectural feature represents genuine sustainability. Glass-heavy facades often get mistaken for high-performance envelopes, but expansive glazing typically increases energy loads unless paired with advanced coatings, shading systems, and strategic orientation. A building with floor-to-ceiling windows may photograph beautifully, yet perform poorly compared to a structure with carefully proportioned openings designed for daylighting without heat gain.
Living walls make compelling photographs but don’t always deliver measurable environmental benefits. A thin vertical garden on a building facade provides aesthetic value and some air quality improvement, while an award-winning sustainable building integrates vegetation into its thermal and stormwater management strategy. The difference isn’t visible in a single image.
Modern materials sometimes get credited with sustainability solely because they look contemporary. Polished metal panels and geometric forms suggest innovation, but material sustainability depends on factors photographs can’t show: embodied carbon, manufacturing processes, durability, recyclability, and regional sourcing. A traditional brick building using locally sourced materials might outperform a sleek structure shipped from overseas.
Is all glass sustainable in modern buildings?
No. Large glass areas increase energy consumption unless the building uses high-performance glazing, external shading, and strategic orientation. Aesthetic transparency doesn’t equal thermal efficiency.
Do green roofs always save energy?
Green roofs provide insulation and stormwater benefits, but energy savings depend on climate, roof assembly, and building use. In some contexts, cool roofs or solar arrays deliver better performance.
How can you tell real sustainability from greenwashing?
Look beyond surface decoration. Real sustainability shows integrated systems, performance-driven design decisions, and third-party certifications, not just trendy materials or isolated decorative features.
Greenwashing often appears as bolt-on features that photograph well but don’t integrate into building systems. A small rooftop garden on an otherwise conventional office building, token solar panels that generate minimal power, or “natural” cladding materials that required intensive processing all create misleading visual impressions of comprehensive sustainability.
Learning to read architectural photographs for sustainable features transforms how you understand buildings. What looks like simple design choices often represents sophisticated environmental strategies, that dramatic overhang controls solar heat gain, those textured facades breathe to regulate humidity, and the rooftop garden manages stormwater while insulating the structure below.
The sustainable practices visible in photographs tell only part of the story. Behind each green roof or solar array lie decisions about material sourcing, construction waste reduction, indoor air quality management, and lifecycle carbon emissions. A single image might show passive ventilation louvers but can’t capture the computational fluid dynamics modeling that optimized their placement, or the low-VOC materials creating healthier indoor environments.
As the building industry pushes toward 2030 climate targets, architectural photography increasingly documents this evolution. Projects now showcase integrated sustainability rather than add-on features. The buildings photographed today demonstrate rainwater harvesting alongside mass timber construction, passive solar design paired with battery storage, and native landscaping that supports local ecosystems while reducing irrigation demands.
Train yourself to look deeper than aesthetic appeal. Ask what each visible element contributes to building performance. Consider the climate context, the building’s orientation, and how different sustainable strategies work together. Photography captures moments, but understanding sustainable building practices means recognizing the ongoing performance those moments represent, energy saved every day, carbon avoided over decades, and resilience built for generations.