
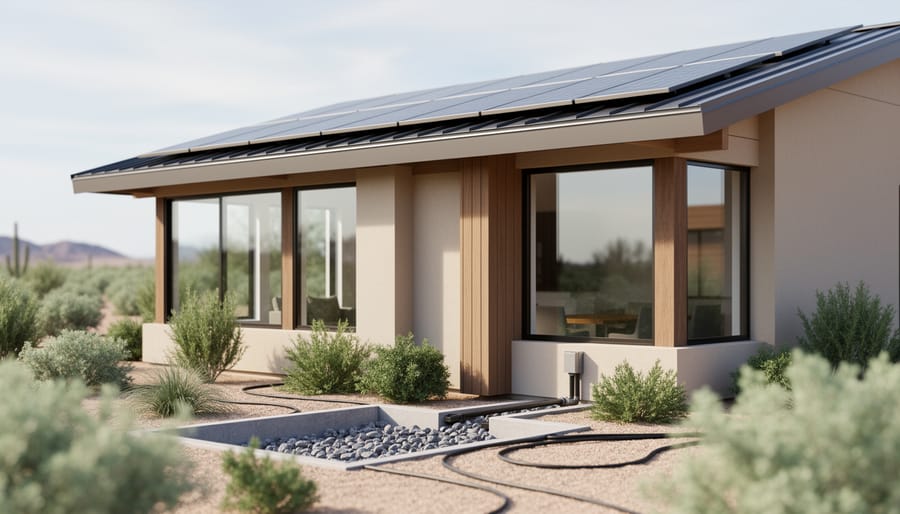
Sustainable building features are the specific design elements, materials, and systems integrated into a structure to minimize environmental impact, reduce energy and water consumption, and create healthier indoor spaces for occupants. These features range from passive strategies like strategic window placement that harnesses natural light and ventilation to active technologies such as solar panels and greywater recycling systems.
Buildings account for nearly 40% of global energy consumption and a significant portion of carbon emissions, making the integration of sustainable features one of the most impactful steps toward environmental responsibility. For homeowners, these features translate into lower utility bills, improved indoor air quality, and increased property value. For architects, they represent the toolkit for meeting green building certifications and client expectations in 2026’s increasingly eco-conscious market.
The shift toward sustainable construction isn’t just about adding green technology to conventional designs. It requires rethinking how buildings interact with their environment from the ground up. A sustainably designed home in Arizona will prioritize features completely different from one in Vermont, both shaped by climate, available resources, and local energy costs.
This article breaks down the essential sustainable building features by category, explaining how each works and where it delivers the greatest benefit. You’ll discover which features offer the best return on investment, how different systems work together, and what real projects have achieved by implementing these strategies. Whether you’re planning a new build, considering a major renovation, or simply want to understand what makes a building truly sustainable, this guide provides the technical foundation and practical insights you need.
What Sustainable Building Features Mean
Sustainable building features are tangible, measurable design elements, materials, and systems integrated into a building to minimize its environmental footprint while maximizing performance and occupant well-being. Unlike vague sustainability goals, these features represent concrete solutions you can point to, specify on drawings, and evaluate with metrics. Think high-performance windows, rainwater collection tanks, solar panels, or advanced air filtration systems, each serves a specific environmental function and contributes to the building’s overall sustainability profile.
What distinguishes these features from conventional building components is their intentional design for environmental responsibility. A standard window lets in light and air. A sustainable window does the same while dramatically reducing heat transfer, blocking harmful UV rays, and potentially generating electricity through integrated photovoltaic glass. The difference lies in measurable improvements: lower energy consumption, reduced water use, healthier indoor environments, and decreased material waste.
- Sustainable Building Features
- Specific design elements and systems that reduce a building’s environmental impact through measurable improvements in energy use, water consumption, material selection, and indoor environmental quality.
- Embodied Carbon
- The total greenhouse gas emissions generated during the extraction, manufacturing, transportation, and installation of building materials before the building is even occupied.
- Operational Carbon
- Ongoing emissions produced throughout a building’s lifespan from energy consumption for heating, cooling, lighting, and equipment operation.
- Lifecycle Assessment
- A comprehensive evaluation method that measures a building’s total environmental impact from material extraction through construction, operation, and eventual demolition or reuse.
These features operate on four fundamental principles that work in concert. Energy efficiency reduces power consumption through superior insulation, high-performance mechanical systems, and renewable energy generation. Water conservation captures, reuses, and minimizes consumption through smart fixtures and landscaping. Material responsibility prioritizes low-impact, durable, and healthy products with minimal embodied carbon. Occupant health ensures clean air, natural light, and non-toxic finishes that support human well-being. When properly integrated, these principles create buildings that consume fewer resources, cost less to operate, and provide healthier spaces for the people inside them.
How Sustainable Building Features Work
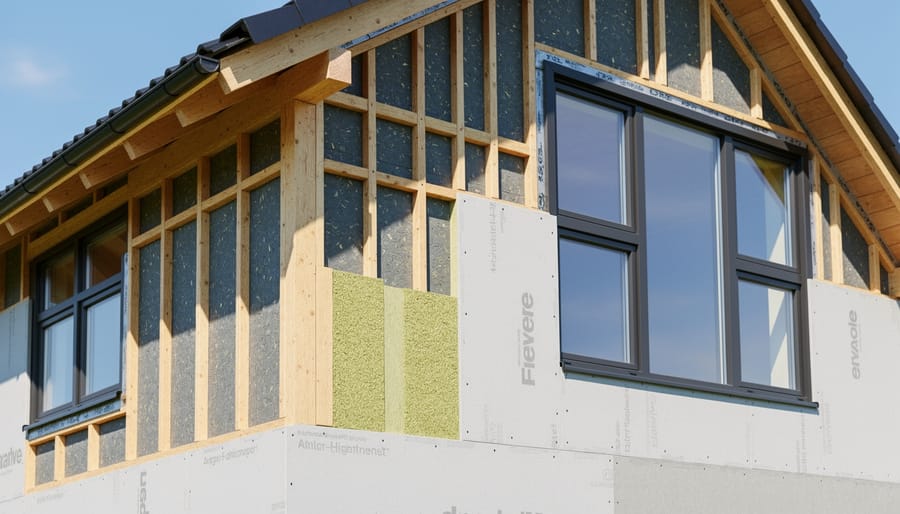
Sustainable building features function through three fundamental mechanisms: reducing energy and water consumption, minimizing material waste and emissions, and enhancing overall building performance. Rather than operating independently, these features create synergistic effects when properly integrated, a high-performance window system works more effectively when paired with optimal orientation and adequate insulation, while a solar array performs better on a building with reduced energy demands.
The distinction between passive and active strategies shapes how features deliver results. Passive strategies require no mechanical energy input: proper building orientation captures winter sun while avoiding summer overheating, thermal mass absorbs and releases heat to moderate temperature swings, and natural ventilation uses pressure differentials to move air. These approaches leverage fundamental physics and climate patterns to reduce resource needs before any equipment turns on.
Active strategies use technology and mechanical systems to achieve efficiency gains. Solar panels convert sunlight to electricity, heat pumps move thermal energy rather than generating it through combustion, and smart sensors adjust systems based on real-time occupancy and conditions. The most effective sustainable buildings layer active solutions onto a strong passive foundation, you can’t technology your way out of poor envelope design or unfavorable orientation.
Systems integration proves critical because buildings function as complete environments. The envelope (walls, roof, windows, foundation) controls heat transfer and air movement. HVAC systems then condition only what the envelope can’t manage passively. Water systems capture, treat, and reuse resources across multiple quality levels. Material choices affect both embodied carbon during construction and operational impacts through durability and maintenance needs. When you identify sustainable practices in successful projects, you’ll notice this holistic approach, every feature reinforces others to create performance that exceeds the sum of individual components.
Core Categories of Sustainable Building Features
Energy-Efficient Envelope and Insulation
The building envelope, walls, roof, foundation, windows, and doors, serves as the primary barrier between interior and exterior environments. When designed with energy efficiency in mind, it dramatically reduces heating and cooling loads while improving comfort.
High-performance insulation forms the backbone of an efficient envelope. R-value measures thermal resistance: how well a material resists heat flow. Higher R-values mean better insulation. Climate zones determine appropriate R-values, with cold climates requiring R-49 to R-60 in attics and R-20+ in walls, while moderate climates need less. Common sustainable options include cellulose made from recycled paper, mineral wool, and spray foam systems that also provide air sealing.
Air sealing prevents unwanted air infiltration that accounts for 25-40% of heating and cooling energy loss. Even thick insulation fails if air bypasses it through gaps around outlets, window frames, or where walls meet foundations. Building scientists measure this as air changes per hour (ACH), with passive house standards targeting 0.6 ACH or less at 50 pascals of pressure.
Thermal bridging occurs where conductive materials like wall studs or concrete create paths for heat to bypass insulation. Advanced framing techniques, continuous exterior insulation, and thermally broken connections minimize these weak points.
Windows represent the envelope’s most vulnerable component. U-factor measures how readily heat passes through the entire window assembly, lower is better. Triple-pane windows with low-e coatings and argon or krypton gas fills achieve U-factors around 0.15-0.20, compared to 0.30+ for standard double-pane units. Proper installation with sealed flanges prevents the air leakage that undermines performance.
Renewable Energy Integration
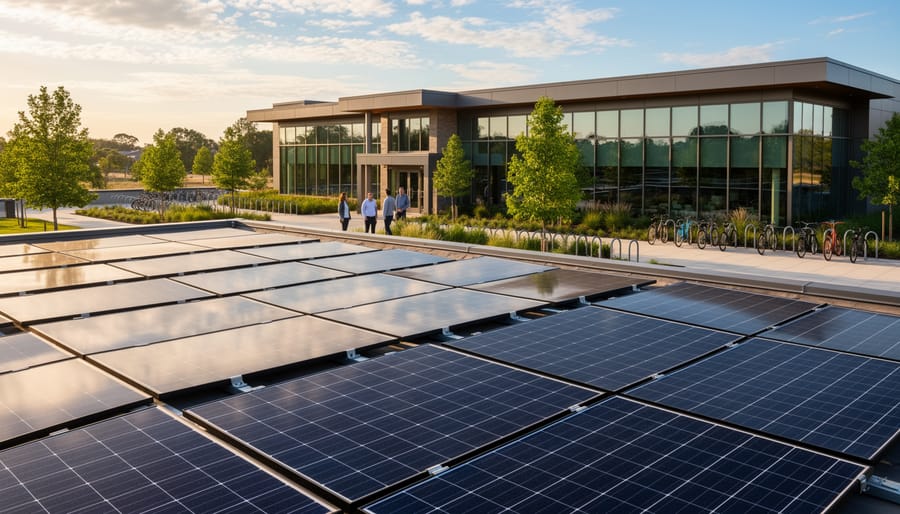
Renewable energy integration transforms buildings from pure consumers to potential producers of clean power. Solar photovoltaic systems lead sustainable building features in 2026, converting sunlight directly into electricity through rooftop panels or building-integrated photovoltaic materials that double as cladding or glazing. Solar thermal systems take a different approach, capturing heat for domestic hot water or space heating through collector panels that circulate fluid, particularly effective in cold climates where heating loads dominate.
Geothermal heat pumps tap into stable underground temperatures, using buried pipes to exchange heat with the earth for highly efficient heating and cooling. These systems require significant upfront investment but deliver the lowest operating costs among HVAC options. Small-scale wind energy serves specific sites with consistent wind resources, though zoning restrictions and noise concerns limit residential applications.
Net-zero energy design, where annual energy production matches consumption, has shifted from aspirational to achievable in 2026. This success stems largely from growing energy storage batteries becoming standard equipment. Lithium-ion battery systems now store excess solar generation for evening use, smoothing the mismatch between production and demand while providing backup power during outages. Smart inverters manage the flow between generation, storage, grid export, and building loads, maximizing self-consumption and reducing reliance on utility power.
Water Conservation Systems
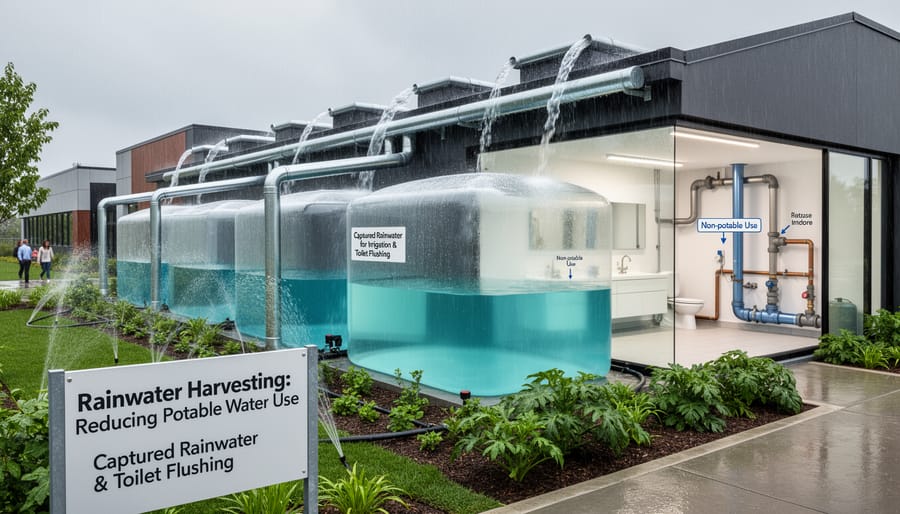
Water conservation systems address one of the most critical resource challenges in sustainable building. These features reduce municipal water demand while creating resilient buildings that can function during supply disruptions.
Rainwater harvesting captures precipitation from roofs and stores it in cisterns for later use. Typical residential systems collect 600 gallons per inch of rain on a 1,000-square-foot roof. The captured water can be filtered for potable use or kept as non-potable supply for irrigation, toilet flushing, and laundry, applications that don’t require drinking-quality water.
Greywater recycling takes wastewater from sinks, showers, and washing machines and treats it for reuse. Simple systems filter and redistribute greywater directly to landscape irrigation. More advanced setups include biological treatment and UV disinfection, making the water suitable for toilet flushing. A typical household generates 40-50 gallons of greywater daily that can offset fresh water consumption.
Low-flow fixtures form the foundation of water efficiency. WaterSense-certified toilets use 1.28 gallons per flush versus the old 3.5-gallon standard. Aerated faucets and efficient showerheads maintain pressure while cutting flow rates by 30-50%.
Smart irrigation controllers adjust watering schedules based on weather data, soil moisture sensors, and plant needs. These systems prevent overwatering and can reduce outdoor water use by 20-50% compared to conventional timers.
Sustainable Materials and Finishes
Material choices profoundly impact a building’s environmental footprint, extending far beyond operational energy use. Sustainable materials address embodied carbon, the emissions generated during extraction, manufacturing, and transportation, while supporting healthier indoor environments.
Recycled content materials divert waste from landfills and reduce virgin resource extraction. Steel framing with 90% recycled content, recycled glass countertops, and reclaimed wood flooring exemplify this approach. Locally sourced materials minimize transportation emissions and support regional economies; a 500-mile radius is often used as the benchmark for “local.”
Low-VOC (volatile organic compound) paints, adhesives, and sealants prevent off-gassing of harmful chemicals that compromise indoor air quality. Products certified by Green Seal or Greenguard meet strict emission standards. Rapidly renewable materials like bamboo, cork, and linoleum regenerate within ten years, offering alternatives to slow-growth hardwoods or petroleum-based products.
Material health certifications such as Cradle to Cradle and Health Product Declarations provide transparency about chemical composition and lifecycle impacts. In 2026, whole-building lifecycle assessments help designers compare embodied carbon across material options, making it possible to reduce a project’s carbon footprint by 30-40% through strategic material selection alone. Prioritizing durable materials that won’t require frequent replacement multiplies these benefits over decades.
Smart Building Controls and Automation
Smart building controls transform sustainable features from static installations into dynamic systems that adapt to actual conditions and usage patterns. These automation technologies use sensors, algorithms, and connected devices to optimize energy consumption, reduce waste, and maintain comfort with minimal manual intervention.
Intelligent HVAC systems represent the most impactful application. Modern thermostats learn occupancy patterns, adjust temperatures room-by-room based on use, and integrate weather forecasts to precondition spaces efficiently. Variable-speed equipment responds to precise demand rather than running full blast or shutting off completely, cutting energy use by 30-50% compared to conventional systems.
Occupancy sensors drive multiple functions simultaneously. When a room is vacant, they dim or shut off lights, adjust temperature setpoints, and reduce ventilation rates. The same sensor network feeds data to building management platforms that identify usage trends and system inefficiencies.
Automated lighting goes beyond simple timers. Daylight harvesting systems measure natural light levels and dim electric fixtures accordingly, while color temperature tuning adjusts throughout the day to support circadian rhythms and reduce eye strain.
Energy monitoring platforms consolidate data from all building systems, displaying real-time consumption and flagging anomalies that indicate equipment problems or settings drift. This continuous feedback loop enables building managers to spot issues before they waste significant energy and provides evidence for performance optimization decisions.
Indoor Air Quality Features
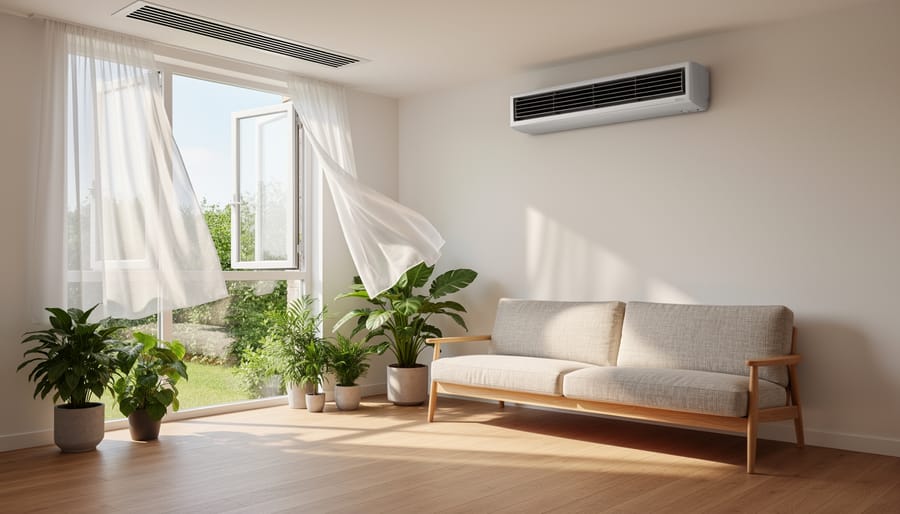
Indoor air quality represents a critical intersection of sustainability and human health. Buildings with poor ventilation can trap pollutants at concentrations two to five times higher than outdoor air, making IAQ features essential components of truly sustainable design.
Advanced mechanical ventilation systems form the foundation. Energy recovery ventilators (ERVs) and heat recovery ventilators (HRVs) bring in fresh outdoor air while capturing thermal energy from exhaust air, maintaining efficiency without sacrificing air quality. These systems prevent the stale, pollutant-laden conditions that plague tightly sealed buildings.
High-efficiency particulate air (HEPA) filtration removes microscopic particles, allergens, and contaminants. Many 2026 systems integrate activated carbon filters to capture volatile organic compounds and odors. Smart ventilation controllers adjust air exchange rates based on occupancy and measured indoor air quality, optimizing both health and energy performance.
Natural ventilation strategies complement mechanical systems. Operable windows positioned for cross-ventilation, clerestory openings that enable stack ventilation, and carefully designed courtyards create airflow without energy consumption. These passive approaches work particularly well in moderate climates.
Material selection directly impacts air quality. Low-VOC paints, formaldehyde-free composites, and natural finishes prevent off-gassing. The result is healthier indoor environments that support productivity, sleep quality, and respiratory health while reducing energy needed for air treatment.
Real-World Applications and Performance
Sustainable building features deliver their most convincing proof in completed projects with measured performance data. A single-family Net Zero home in Vermont demonstrates the system integration principle: triple-pane windows, cellulose insulation, and an airtight envelope reduce heating demand by 70%, while rooftop solar and battery storage eliminate grid dependence year-round. The homeowners track energy production and consumption through smart monitoring, revealing actual operating costs below $200 annually.
Larger developments amplify these results. The Edge, an Amsterdam office building completed in 2015, remains a sustainable building example that combines 15,000 sensors with solar panels, rainwater systems, and geothermal heating to achieve 98.4% energy efficiency. Employee productivity increased 15% due to optimized lighting and air quality, proving that sustainable features enhance both environmental and human performance.
Educational facilities showcase how these technologies reduce operational costs while improving learning environments. A California elementary school retrofit with advanced ventilation, LED lighting, and solar thermal cut utility expenses by 62%, redirecting $75,000 annually to educational programs. Indoor air quality monitoring shows CO₂ levels consistently below 800 ppm, associated with better student concentration and test scores.
Across building types, common applications include:
- Single-family homes: Solar PV, heat pump HVAC, rainwater collection, and high-performance windows achieving 50-80% energy reduction
- Multi-family developments: Shared renewable systems, greywater recycling, passive solar orientation, and green roofs reducing stormwater runoff by 40%
- Office buildings: Smart controls, daylighting strategies, and advanced air filtration cutting energy waste by 30-50% compared to code baseline
- Schools and universities: Geothermal systems, natural ventilation, and occupancy sensors maintaining comfort while lowering operating costs 40-60%
- Historic renovations: Interior insulation, upgraded mechanical systems, and solar integration preserving character while achieving LEED Gold certification
Performance monitoring in these projects reveals a consistent pattern: properly designed sustainable features meet or exceed projected savings, typically achieving payback periods of 5-12 years through reduced utility costs. Buildings with comprehensive feature integration outperform those with isolated upgrades, confirming that holistic design produces exponentially better results than piecemeal additions.
Choosing the Right Features for Your Project
Selecting the right sustainable features starts with understanding your project’s specific context. Climate zone drives many decisions, passive solar design and thermal mass work brilliantly in temperate regions but require different approaches in humid climates where dehumidification matters more than heat retention. A building in Phoenix needs different shading strategies than one in Seattle, where daylight harvesting takes priority over solar heat gain control.
Building type shapes your priorities. Residential projects often benefit most from envelope improvements and efficient HVAC systems, while commercial buildings see stronger returns from lighting controls and occupancy-based ventilation. Budget constraints are real, but they shouldn’t derail sustainability goals. High-performance insulation and air sealing deliver exceptional returns regardless of budget level, while renewable energy systems make more sense when incentives offset upfront costs.
The most successful projects prioritize integrated design from the start. Waiting until construction documents are complete to “add sustainability” limits your options and increases costs. Early collaboration between architects, engineers, and contractors identifies synergies, proper building orientation can reduce HVAC loads by thirty percent, making smaller, less expensive systems viable.
Start with envelope fundamentals that work across climates: continuous insulation, quality windows, and thorough air sealing. These create the foundation for other features to perform efficiently. Then layer in climate-specific strategies and systems that address your building’s highest energy loads, whether heating, cooling, or lighting.
Sustainable building features have matured from experimental concepts into proven technologies that deliver measurable results. The data from thousands of projects worldwide confirms what many building owners already know: these features reduce operating costs, improve comfort, and protect property values while benefiting the environment. What’s changed dramatically by 2026 is accessibility, once-premium technologies like solar panels, smart thermostats, and high-performance windows are now standard options that save money over their lifecycle.
Do sustainable features really save money?
Yes, most sustainable features reduce utility bills and maintenance costs, typically recovering their initial investment within 5-15 years depending on the feature and location. Energy-efficient systems often pay for themselves fastest through immediate utility savings.
Which features provide the best ROI?
Air sealing, insulation upgrades, LED lighting, and programmable thermostats typically offer the quickest returns, often under five years. Solar panels and high-efficiency HVAC systems deliver strong long-term value in most climate zones.
Can I add sustainable features to an existing building?
Absolutely, retrofitting existing buildings with sustainable upgrades is common and often more impactful than new construction given the existing building stock. Start with envelope improvements and lighting, then progress to mechanical systems.
What certifications should I look for?
LEED, ENERGY STAR, Passive House, and Living Building Challenge are the most recognized. For products, look for ENERGY STAR ratings, Cradle to Cradle certification, and GREENGUARD for materials.
You don’t need to implement every sustainable feature at once. Start with the highest-impact options for your climate and budget, often insulation, air sealing, and efficient lighting, while designing your project to accommodate future upgrades. The key is thinking systematically about how features work together, not checking boxes. With thoughtful planning and phased implementation, sustainable building features are achievable for projects of any scale.