
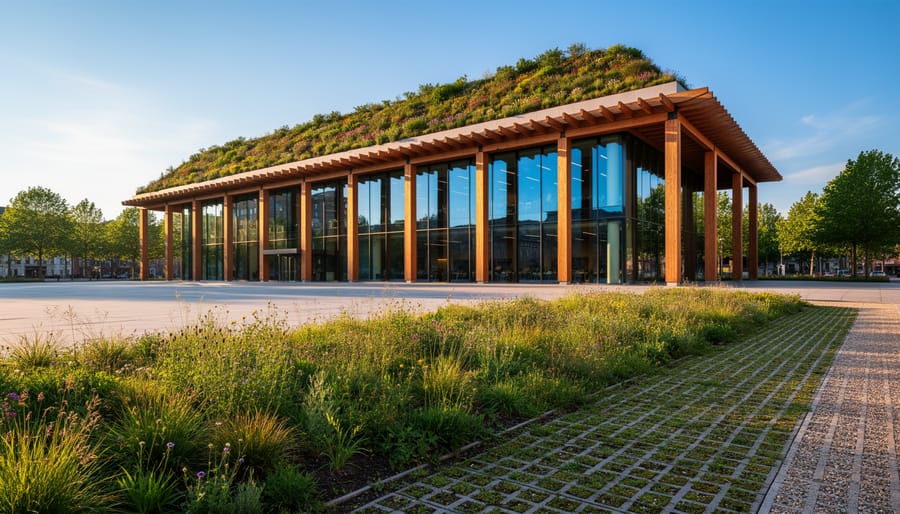
Integrate high-performance building envelopes with triple-glazed windows and enhanced insulation systems that reduce energy consumption by 40-60% compared to conventional construction—a strategy demonstrated successfully in Seattle’s Bullitt Center, which achieves net-zero energy status despite the Pacific Northwest’s challenging climate. Position buildings to maximize passive solar gain during winter months while incorporating automated shading systems and strategic landscaping that minimize cooling loads in summer, reducing mechanical HVAC demands by up to 35%.
Install modular green infrastructure including living roofs, bioswales, and permeable surfaces that manage stormwater on-site while providing measurable benefits: temperature reduction of 30-40°F on roof surfaces, extended roof membrane lifespan by 200%, and annual retention of thousands of gallons of rainwater. Vancouver’s convention center exemplifies this approach with its 6-acre living roof supporting 400,000 native plants and four bee colonies.
Specify materials with verified Environmental Product Declarations showing low embodied carbon—cross-laminated timber sequesters carbon while providing structural strength comparable to concrete and steel, reducing a building’s carbon footprint by 25-30%. The 18-story Brock Commons tower in Vancouver used mass timber to cut construction time by 20% and significantly decrease environmental impact during the building phase.
Deploy real-time energy monitoring systems connected to building management platforms that identify inefficiencies immediately, enabling facility managers to optimize performance continuously rather than discovering problems during annual audits. Public buildings incorporating these systems report 15-25% additional energy savings beyond initial design projections through ongoing operational refinements.
Why Public Buildings Need Different Sustainability Strategies
Public buildings face fundamentally different sustainability challenges than residential or commercial structures. While sustainable residential design focuses on individual household needs and preferences, public facilities must balance competing demands from thousands of diverse users while meeting strict accountability standards. These buildings serve as community anchors for decades, often a century or more, requiring sustainability strategies that remain effective far beyond typical planning horizons.
Budget constraints present both limitations and opportunities. Public projects typically operate within fixed allocations subject to intense scrutiny, making every sustainability investment highly visible. This accountability actually strengthens the case for strategies with measurable returns. For instance, LED lighting upgrades and advanced HVAC systems may require higher upfront costs but deliver documented savings that justify public expenditure to taxpayers and oversight committees.
The intensive use patterns of public buildings demand robust, low-maintenance solutions. Schools, libraries, courthouses, and transit hubs experience constant foot traffic, equipment operation, and environmental stress that residential buildings never encounter. Sustainability features must withstand this intensity while continuing to perform efficiently. Durable materials, automated systems that adjust to occupancy levels, and resilient landscaping become essential rather than optional.
Perhaps most significantly, public buildings carry symbolic weight. A city hall with solar panels or a net-zero school building sends a powerful message about civic priorities. These structures demonstrate that sustainability is achievable at scale, establishing benchmarks for private development. When citizens experience comfortable, healthy, efficient public spaces daily, they recognize sustainable design as practical reality rather than abstract concept. This demonstration effect extends sustainability beyond individual projects, influencing community-wide building practices and expectations for years to come.
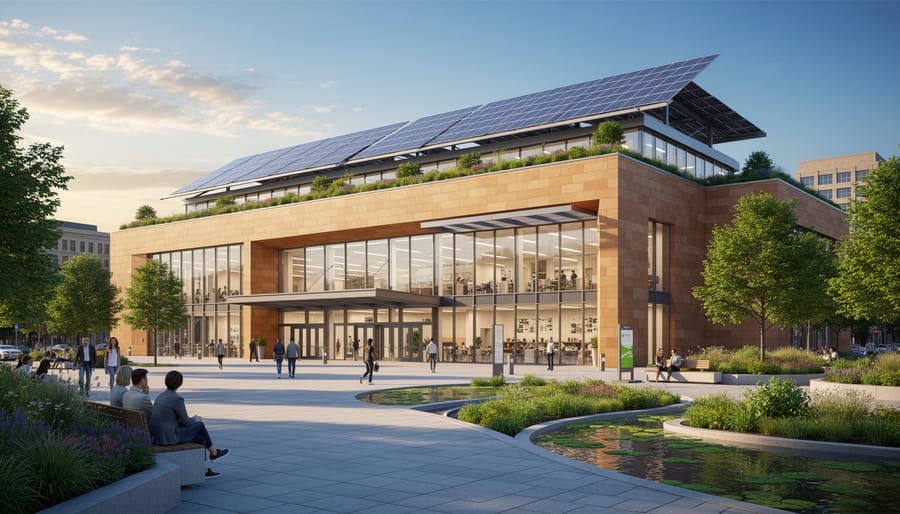
Core Design Principles That Make Public Buildings Truly Sustainable
Passive Design and Climate-Responsive Architecture
Climate-responsive architecture leverages natural forces to maintain comfort while dramatically reducing energy consumption in public buildings. By understanding how sun, wind, and local weather patterns interact with building design, architects can create spaces that work with their environment rather than against it.
Building orientation forms the foundation of passive design. In northern climates, maximizing south-facing glazing captures winter sunlight for natural heating, while strategic overhangs block high summer sun. The opposite applies in southern hemispheres. The Seattle Public Library demonstrates this principle beautifully, with its angled glass facade optimized for the Pacific Northwest’s diffuse daylight while minimizing heat gain during brief summers.
Natural ventilation reduces mechanical cooling needs by harnessing pressure differentials and thermal buoyancy. Stack ventilation uses vertical shafts where warm air rises and exits through high openings, drawing cooler air through lower inlets. Cross-ventilation relies on opposing windows or vents to create airflow. The Council House 2 in Melbourne employs both strategies, achieving 85% natural ventilation through carefully positioned openings and wind turbines that enhance air movement.
Thermal mass—materials like concrete, brick, or stone that absorb and slowly release heat—stabilizes indoor temperatures. In hot, arid climates, thick walls absorb daytime heat and release it at night when temperatures drop. In temperate zones, exposed concrete floors capture solar heat during winter days. These energy-efficient design principles significantly reduce HVAC loads.
Daylighting strategies minimize artificial lighting requirements through clerestory windows, light shelves that bounce sunlight deep into spaces, and light wells. Proper daylighting design considers glare control and color rendering while achieving 50-80% reductions in lighting energy consumption. Climate zone considerations remain essential—humid tropical regions prioritize shade and ventilation, while cold climates balance insulation with solar gain opportunities.
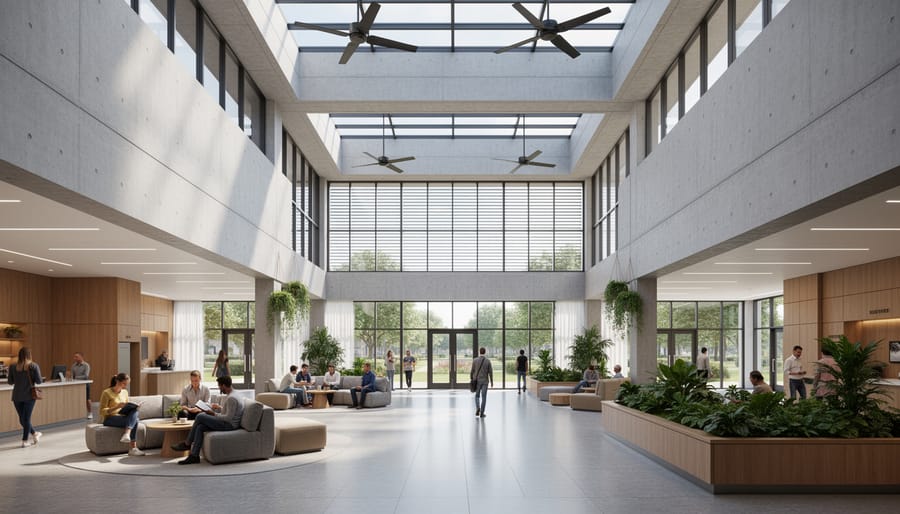
Adaptive Reuse and Circular Economy Approaches
Before demolishing an aging municipal building, consider this: retrofitting existing structures can be more effective than new builds at reducing total carbon emissions. Every building already contains embodied energy—the carbon invested in extracting, manufacturing, and transporting materials. Preserving this embodied energy, while strategically upgrading performance, represents one of the most impactful sustainability strategies available.
Adaptive reuse transforms the traditional “demolish and rebuild” approach into a circular economy model where buildings become material banks for future generations. Historic courthouses, post offices, and schools often feature quality construction that can outlast modern equivalents when properly maintained. The challenge lies in integrating contemporary energy systems, accessibility features, and building codes without compromising historic character.
Successful retrofits combine envelope improvements—upgraded insulation, high-performance windows—with modern HVAC systems and smart building technologies. Material reclamation extends beyond the building itself; architectural salvage programs recover fixtures, lumber, and masonry for reuse in other projects, dramatically reducing construction waste.
Lifecycle thinking shifts focus from initial construction costs to long-term value. A 100-year-old library might require significant investment to meet current standards, but this investment preserves community heritage while avoiding the 30-50 tons of CO2 typically generated per demolished building. Seattle’s Bullitt Center renovation demonstrates how deep energy retrofits can achieve net-zero performance in existing structures, proving that old buildings can meet tomorrow’s sustainability standards without starting from scratch.
Modular and Flexible Space Planning
Buildings designed with adaptability in mind can serve communities for generations, dramatically reducing the environmental costs associated with demolition and reconstruction. Modular and flexible space planning represents a forward-thinking approach that acknowledges one simple truth: how we use buildings today may differ significantly from how we’ll need them tomorrow.
At its core, this design strategy involves creating spaces that can easily transform to meet evolving needs. Movable partition systems allow single large spaces to divide into smaller rooms for workshops, meetings, or classrooms, then open up again for community gatherings or events. The Denver Public Library’s renovation exemplifies this approach, incorporating reconfigurable meeting spaces that adapt to different group sizes and activities without requiring construction work.
Multi-purpose design extends beyond movable walls. Consider community centers that function as cooling stations during heat waves, emergency shelters during disasters, or vaccination clinics during health crises. By planning for multiple uses from the outset, these buildings maximize their value while minimizing their footprint. Infrastructure planning also plays a crucial role—installing additional electrical capacity, plumbing rough-ins, and HVAC zones during initial construction costs far less than retrofitting later.
Future-proofing requires anticipating technological advances and demographic shifts. Designing rooms with higher ceiling clearances accommodates future equipment upgrades. Creating neutral spaces without highly specialized built-in features allows for repurposing as community priorities change. The Seattle Central Library demonstrates this principle beautifully, with flexible floor plates that have successfully adapted to changing library services over two decades, from traditional book stacks to digital media labs and collaborative work zones, all without major structural modifications.
Energy Systems and Renewable Integration for Public Facilities
Smart HVAC and Building Management Systems
Modern building management systems represent one of the most impactful upgrades public facilities can implement to reduce energy consumption without compromising occupant comfort. These intelligent networks integrate sensors, automated controls, and machine learning algorithms to optimize heating, ventilation, and air conditioning based on actual usage patterns rather than fixed schedules.
Occupancy-based HVAC controls use motion detectors, CO2 sensors, and thermal imaging to determine real-time room occupancy, automatically adjusting temperature and ventilation accordingly. In a municipal library, this means conference rooms cool down only when reserved and meeting spaces maintain minimal conditioning during off-hours. The technology delivers energy savings of 20-30% compared to traditional programmable thermostats while ensuring spaces reach comfortable temperatures before scheduled use.
Zone management takes this concept further by creating independent climate zones within larger buildings. A community center might maintain full conditioning in the gymnasium during evening sports programs while reducing output in administrative wings. This granular control prevents the wasteful practice of heating or cooling entire buildings uniformly.
Predictive maintenance capabilities monitor system performance continuously, identifying inefficiencies like clogged filters or refrigerant leaks before they escalate into costly failures. Algorithms analyze historical data to schedule maintenance during low-use periods, extending equipment lifespan and maintaining peak efficiency. For public buildings operating on tight budgets, preventing emergency repairs and maximizing equipment longevity creates substantial long-term savings while supporting sustainability goals.
On-Site Energy Generation and Storage
Public buildings are increasingly turning to on-site renewable energy systems to reduce operating costs and enhance resilience during emergencies. Solar photovoltaic arrays represent the most common approach, with rooftop and parking canopy installations generating clean electricity while utilizing existing infrastructure. Advanced battery storage systems complement these installations, storing excess energy produced during peak sunlight hours for use during evenings or grid outages.
Modern microgrid configurations allow public facilities like schools, libraries, and community centers to operate independently when the main power grid fails. During hurricanes, wildfires, or other disasters, these buildings can serve as emergency shelters with continuous power for lighting, communication systems, and climate control. The San Diego County Operations Center demonstrates this capability, maintaining full functionality through a 1.2-megawatt solar array paired with a lithium-ion battery system that provides four hours of backup power.
Financial barriers that once prevented public sector adoption have diminished through innovative funding models. Power Purchase Agreements (PPAs) allow municipalities to install solar systems with zero upfront costs. Under these arrangements, third-party developers own and maintain the equipment while the building purchases electricity at predetermined rates, typically lower than utility prices. This structure transfers technical expertise and financial risk to experienced energy companies while delivering immediate savings to taxpayers.
Performance contracts offer another accessible pathway, where energy service companies finance improvements and guarantee specific savings levels. If savings fall short, the contractor covers the difference, making these agreements particularly attractive for budget-conscious administrators.
Community choice aggregation programs further support on-site generation by offering favorable net metering policies and interconnection standards. Buildings generating more electricity than they consume can often sell surplus power back to the grid, creating additional revenue streams. When combined with smart building management systems that optimize energy use based on real-time generation and demand data, these technologies transform public buildings from passive energy consumers into active participants in a more resilient, sustainable energy infrastructure.
Water Conservation and Stormwater Management
Water scarcity affects communities worldwide, making efficient water management essential for sustainable public buildings. By integrating smart conservation technologies with nature-based infrastructure, architects can dramatically reduce municipal water demand while creating resilient landscapes that handle stormwater naturally.
Low-flow fixtures represent the simplest entry point for water conservation. Modern dual-flush toilets use just 0.8 gallons per flush compared to older models consuming 3.5 gallons, while sensor-activated faucets in restrooms eliminate waste from taps left running. The San Francisco Public Utilities Commission headquarters reduced water consumption by 60% through fixture upgrades alone, demonstrating immediate impact without major infrastructure changes.
Greywater systems take conservation further by reusing water from sinks and showers for toilet flushing and landscape irrigation. These closed-loop systems can reduce potable water demand by 30-40% in typical public buildings. The Bullitt Center in Seattle pioneered this approach, treating all wastewater on-site and achieving net-zero water certification.
Rainwater harvesting captures precipitation for non-potable uses, particularly valuable in regions with seasonal rainfall patterns. Collection systems range from simple barrel installations to sophisticated underground cisterns. Melbourne’s Council House 2 harvests rainwater from its roof, storing 100,000 liters to supply cooling systems and irrigate vertical gardens.
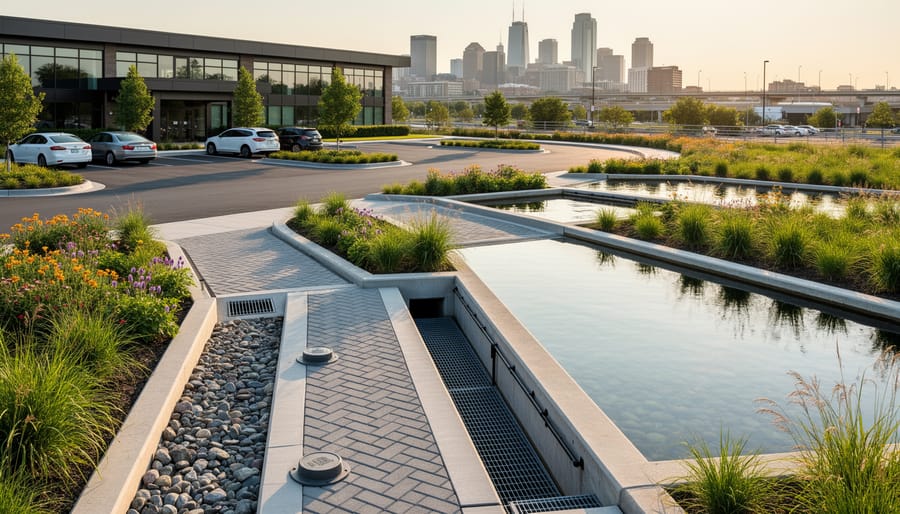
Beyond building systems, green infrastructure manages stormwater where it falls. Bioswales are vegetated channels that filter runoff while allowing gradual soil absorption, removing pollutants before water reaches storm drains. Permeable paving systems let water infiltrate directly through parking lots and walkways rather than creating runoff. Portland’s convention center integrated 5.5 acres of green infrastructure, reducing stormwater runoff by 288,000 gallons annually while creating wildlife habitat in an urban setting.
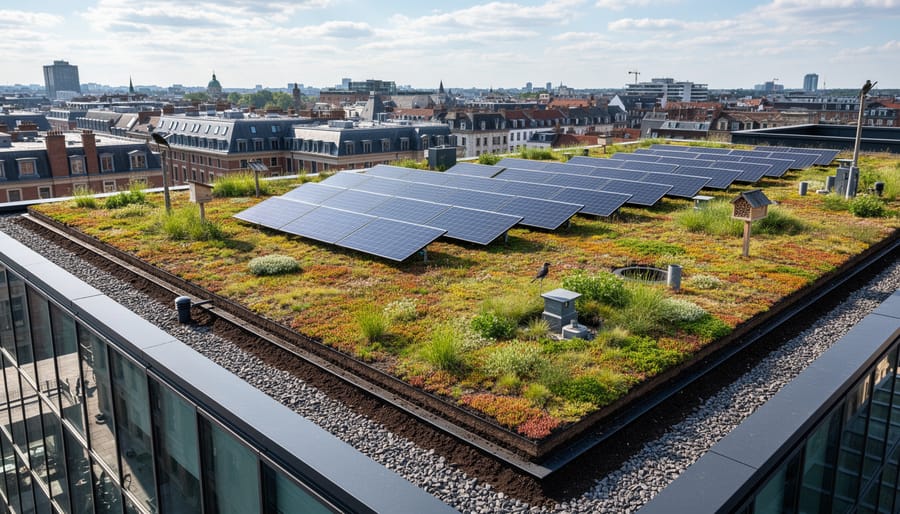
Material Selection for Durability and Low Environmental Impact
Selecting the right sustainable building materials requires architects and homeowners to look beyond initial costs and consider the full lifecycle impact of their choices. While many focus solely on recycled content or renewable sources, true sustainability demands a holistic assessment that weighs embodied carbon against durability, maintenance needs, and health impacts.
Understanding key material concepts helps guide informed decisions:
- Embodied Carbon
- The total greenhouse gas emissions produced during the extraction, manufacturing, transportation, and installation of a building material. Materials like concrete and steel typically carry high embodied carbon, while timber and bamboo store carbon.
- Environmental Product Declarations (EPDs)
- Standardized documents that provide transparent, verified data about a product’s environmental impact throughout its lifecycle. These third-party certifications allow direct comparison between similar products.
- Volatile Organic Compounds (VOCs)
- Harmful chemicals released from paints, adhesives, and finishes that degrade indoor air quality and occupant health. Low-VOC or zero-VOC alternatives significantly improve building safety.
- Locally-Sourced Aggregates
- Sand, gravel, and stone materials obtained from nearby quarries or sites, reducing transportation emissions while supporting regional economies.
The Cradle to Cradle certification framework represents a gold standard in material assessment, evaluating products across five categories: material health, material reuse, renewable energy, water stewardship, and social fairness. Materials earning this certification demonstrate both environmental responsibility and practical performance.
For public buildings especially, longevity trumps short-term savings. A school using reclaimed wood flooring with proper finishing might cost 20% more upfront but delivers decades of service while avoiding replacement cycles. Similarly, locally-quarried stone cladding reduces transportation emissions while providing superior weather resistance compared to synthetic alternatives requiring frequent maintenance.
The most successful projects balance regional availability with performance requirements, creating buildings that serve communities for generations while minimizing environmental burden.
Real-World Success Stories: Public Buildings Leading the Way
The Bullitt Center: Seattle’s Net-Zero Office Building
Completed in 2013, Seattle’s Bullitt Center demonstrates that commercial office buildings can achieve net positive energy and water performance without sacrificing functionality. This six-story, 50,000-square-foot structure pushes sustainability boundaries through integrated systems designed for the Pacific Northwest climate.
The building’s 575-panel rooftop solar array generates all necessary electricity, while a sophisticated rainwater harvesting system meets 100 percent of water needs. Perhaps most radical are the composting toilets, which eliminate connection to municipal sewer systems and transform waste into usable compost. This closed-loop approach required special regulatory approval but proves feasible for commercial applications.
What sets the Bullitt Center apart is its commitment to radical transparency. Real-time performance data displays in the lobby and online dashboards show energy consumption, water usage, and indoor air quality metrics. This openness allows building occupants, visitors, and industry professionals to understand exactly how net-zero performance functions in practice.
The project demonstrates that achieving ambitious sustainability goals requires upfront investment in high-performance windows, advanced ventilation systems, and efficient mechanical equipment. However, the building’s designers project operational cost savings will offset initial premiums within established timelines, providing a replicable model for similar commercial developments.
Vancouver Convention Centre: Green Roof at Scale
The Vancouver Convention Centre’s West Building demonstrates how large-scale public facilities can integrate nature directly into their architecture. Opened in 2009, this waterfront venue features a six-acre living roof—one of the largest in North America—planted with over 400,000 native grasses and plants. This expansive green roof doesn’t just reduce energy consumption by insulating the building; it also provides critical habitat for local bird species and manages approximately four million gallons of stormwater annually.
Beyond the visible greenery, the facility employs an innovative seawater heating and cooling system that draws water from the harbor to regulate interior temperatures, reducing energy demands by 60% compared to conventional HVAC systems. The building’s design also incorporates marine habitat restoration, with strategically placed features along the waterfront that support local fish populations and marine biodiversity.
These combined strategies earned the Convention Centre LEED Platinum certification, proving that even massive public facilities serving millions of visitors can operate with minimal environmental impact. The project cost $833 million but delivers ongoing operational savings that offset the initial investment. For architects and planners, this building offers a replicable model: integrating native ecosystems, leveraging natural resources like seawater, and designing for long-term ecological benefit rather than short-term cost minimization.
Phoenix Central Library: Desert-Climate Passive Design
In Phoenix, where summer temperatures routinely exceed 110°F, the Phoenix Central Library demonstrates how intelligent passive design can dramatically reduce energy consumption even in extreme climates. Completed in 1995, this five-story building cuts cooling loads by an impressive 50% compared to conventional structures of similar size through three integrated strategies.
The building’s most striking feature is its copper-clad exterior skin that functions as an enormous sunshade, hovering several feet away from the actual glass walls. This gap creates a thermal buffer zone that prevents direct solar radiation from heating the interior while allowing natural light to filter through. The design blocks approximately 80% of direct sunlight during peak hours without sacrificing daylighting benefits.
Inside, a thermal chimney effect naturally ventilates the building by drawing hot air upward and out through roof vents. Cool air enters at ground level, creating continuous air movement that reduces mechanical cooling requirements. Computer-controlled aluminum louvers automatically adjust throughout the day, responding to sun position and interior temperature readings to optimize both shade and airflow.
For municipal planners and architects working in hot, arid climates, this project proves that passive cooling strategies can achieve measurable results. The building’s energy monitoring data shows consistent performance over nearly three decades, with cooling costs remaining 48% below comparable Phoenix buildings, translating to significant taxpayer savings while maintaining occupant comfort.
Overcoming Common Implementation Challenges
Implementing sustainable architecture in public buildings requires navigating a unique set of obstacles that can derail even the most well-intentioned projects. Budget constraints often top the list, but smart procurement strategies can turn this challenge into an opportunity. Rather than viewing green features as expensive add-ons, successful projects integrate sustainability from the initial design phase, which typically costs just 2-3% more upfront while delivering long-term cost savings of 20-30% through reduced operational expenses.
The procurement process itself presents hurdles, particularly when existing vendor relationships favor conventional materials and methods. Progressive municipalities address this by updating bid specifications to include lifecycle cost analysis rather than focusing solely on initial price tags. This shift encourages contractors to propose genuinely sustainable solutions rather than treating them as premium options.
Public approval processes add another layer of complexity. Transparent communication about both the environmental benefits and practical advantages helps build community support. Showcasing how similar projects in neighboring jurisdictions achieved measurable results provides tangible evidence that resonates with stakeholders and taxpayers alike.
When deciding on certification levels, public entities face strategic choices:
- Deep green certification creates market-leading examples that inspire broader adoption.
- Platinum-level projects generate significant media attention and community pride.
- Rigorous certification requirements ensure comprehensive environmental performance.
- Third-party verification provides accountability and credibility for public investment.
- Certification costs can consume 5-10% of sustainability budgets without adding functional value.
- Documentation requirements strain already limited municipal staff resources.
- Strict criteria may conflict with local building codes or accessibility standards.
- Some certification points reward features with minimal real-world impact.
Many successful public projects achieve impressive sustainability outcomes through incremental improvements without formal certification, focusing resources on high-impact measures like superior insulation, efficient mechanical systems, and renewable energy installations.
Balancing sustainability goals with safety codes and accessibility requirements demands creative problem-solving. Natural ventilation systems, for example, must incorporate override controls for fire safety. Universal design principles can actually enhance sustainability by creating flexible spaces that adapt to changing needs without requiring costly renovations. Working closely with code officials early in the design process prevents conflicts and identifies innovative compliance pathways that satisfy both environmental and regulatory objectives.
Measuring and Communicating Performance
Sustainable buildings deliver their greatest impact when their performance can be measured, verified, and shared with the communities they serve. Post-occupancy evaluation represents a critical but often overlooked phase in sustainable design, providing data that validates initial projections and identifies opportunities for optimization. By monitoring actual energy consumption, water use, and indoor environmental quality after construction, facility managers can fine-tune building systems to achieve maximum efficiency.
Real-time energy dashboards transform abstract sustainability goals into visible, tangible results. Installing public-facing displays in building lobbies allows visitors to see live data on energy generation from solar panels, current power consumption, and carbon emissions avoided. The Bullitt Center in Seattle exemplifies this approach, featuring a prominent dashboard that tracks its net-zero performance metrics, turning the building itself into an educational experience for the estimated 10,000 annual visitors who tour the facility.
Community engagement through transparency extends beyond individual buildings to broader municipal sustainability initiatives. Many cities now publish building performance data online, creating accountability while inspiring other property owners to improve their facilities. This openness demonstrates that public buildings can serve as living laboratories, testing innovative technologies and practices that later cascade into private sector adoption.
Public buildings particularly excel as educational platforms. Libraries, recreation centers, and municipal offices host thousands of daily visitors, providing continuous opportunities to showcase sustainable features like rainwater harvesting systems, green roofs, or passive ventilation strategies. Interpretive signage explaining these systems helps demystify sustainable architecture, transforming passive building users into informed advocates who may incorporate similar principles into their own homes and projects.
Sustainable public building strategies deliver measurable benefits across three critical dimensions that matter to communities and decision-makers alike. Environmentally, these approaches dramatically reduce carbon emissions, conserve water, and minimize waste throughout a building’s lifecycle. Financially, they generate substantial long-term savings through reduced energy consumption, lower maintenance costs, and enhanced durability that extends building lifespans. Perhaps most importantly, they establish public sector leadership by demonstrating commitment to environmental stewardship and creating healthier spaces where communities gather, learn, and work.
The evidence is clear: projects like Seattle’s Bullitt Center and San Francisco’s Public Utilities Commission building prove that ambitious sustainability goals are achievable within real-world constraints. These buildings don’t just meet standards; they actively regenerate their environments while serving their communities effectively.
For architects, this represents an opportunity to push design boundaries and create lasting legacies. Municipal leaders can leverage these strategies to demonstrate fiscal responsibility while addressing climate concerns. Engaged citizens should advocate for these approaches in their communities, recognizing that public buildings represent collective investments that will serve multiple generations.
The movement toward regenerative public architecture continues gaining momentum. Tomorrow’s most successful public buildings won’t simply minimize harm; they’ll actively contribute to ecosystem health, community resilience, and social equity. By championing sustainable strategies today, we’re building the foundation for public infrastructure that truly serves both people and planet for decades to come.