
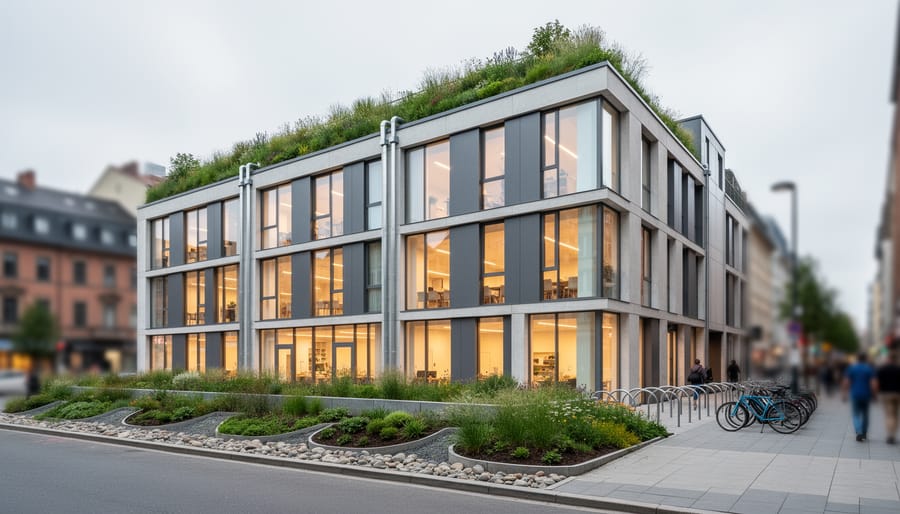
The three pillars of sustainability in architecture are environmental stewardship, economic viability, and social equity, and they work best when integrated from a project’s earliest design phases. A truly sustainable building isn’t just energy-efficient or profitable. It reduces ecological impact, remains financially sound over its lifecycle, and improves quality of life for occupants and surrounding communities. Understanding how these pillars interact in real projects transforms abstract sustainability frameworks into practical design decisions.
The environmental pillar addresses resource consumption, waste reduction, and ecosystem protection through choices like passive solar design, water reclamation systems, and low-carbon materials. Economic sustainability ensures projects make financial sense not just at construction but across decades of operation, considering maintenance costs, energy savings, and property values. Social sustainability focuses on occupant health, community access, cultural preservation, and creating spaces that genuinely serve the people who use them.
What makes these pillars powerful is their interdependence. A building with exceptional solar panels but unaffordable rent fails the economic and social tests. A financially optimized warehouse that isolates workers or pollutes neighboring air fails environmental and social goals. The most successful sustainable projects in 2026 demonstrate how meeting all three pillars simultaneously creates better outcomes than prioritizing any single dimension.
This article examines concrete examples across residential, commercial, and institutional architecture that bring these pillars to life. You’ll see how specific design strategies address multiple sustainability dimensions at once, learn from projects that balanced competing priorities, and discover frameworks for evaluating whether your own building plans genuinely embrace comprehensive sustainability. The examples ahead move beyond green building checklists to show integrated thinking in action.
Understanding the Three Pillars Framework in Architecture
The three pillars of sustainability, environmental, economic, and social, form an interdependent framework that prevents buildings from being merely “green” in name only. When architects apply this model to design and construction, each pillar represents a distinct set of considerations that must inform every decision from site selection through occupancy.
The environmental pillar addresses a building’s physical impact: energy consumption, material sourcing, water use, and effects on local ecosystems. The economic pillar examines financial viability throughout the building’s lifespan, from construction costs to operational savings and long-term property value. The social pillar focuses on human outcomes, occupant health, community benefit, accessibility, and cultural relevance.
Here’s why integration matters: a net-zero office building might minimize carbon emissions (environmental) yet impose such high construction costs that similar projects become economically unfeasible, limiting broader adoption (economic). Or a housing development might use recycled materials and renewable energy (environmental) while remaining financially accessible (economic), but if it’s isolated from transit and services, it forces car dependency and disconnects residents from community resources (social).
The most successful sustainable architecture treats these pillars as design constraints that sharpen rather than limit creativity. When you’re forced to balance embodied carbon with budget realities and occupant wellbeing simultaneously, you discover solutions that single-focus thinking would miss. A decision about window placement, for instance, affects daylighting and views (social), heating and cooling loads (environmental), and HVAC equipment sizing (economic). The pillars don’t compete, they reveal opportunities.
This framework shifts the question from “Is this building sustainable?” to “How does this building create value across environmental protection, economic viability, and human flourishing?” The sections ahead explore how each pillar manifests in practice, then demonstrate buildings where all three work in concert.
Environmental Pillar: Building With Nature, Not Against It
Energy Performance and Carbon Reduction
Energy efficiency in sustainable architecture starts with design, not gadgets. The best buildings reduce energy demand first through passive strategies, proper orientation, thermal mass, high-performance insulation, and strategic window placement, before adding any active systems. A well-oriented home can cut heating and cooling loads by 40% just by leveraging sun angles and prevailing winds.
Passive design means using the building’s form and fabric to maintain comfort naturally. South-facing windows (in the Northern Hemisphere) capture winter sun while deep overhangs block summer heat. Thermal mass like concrete floors or masonry walls absorbs daytime heat and releases it at night, smoothing temperature swings. Cross-ventilation pulls cool air through spaces without mechanical systems. These aren’t new ideas, they’re ancient principles refined with modern science.
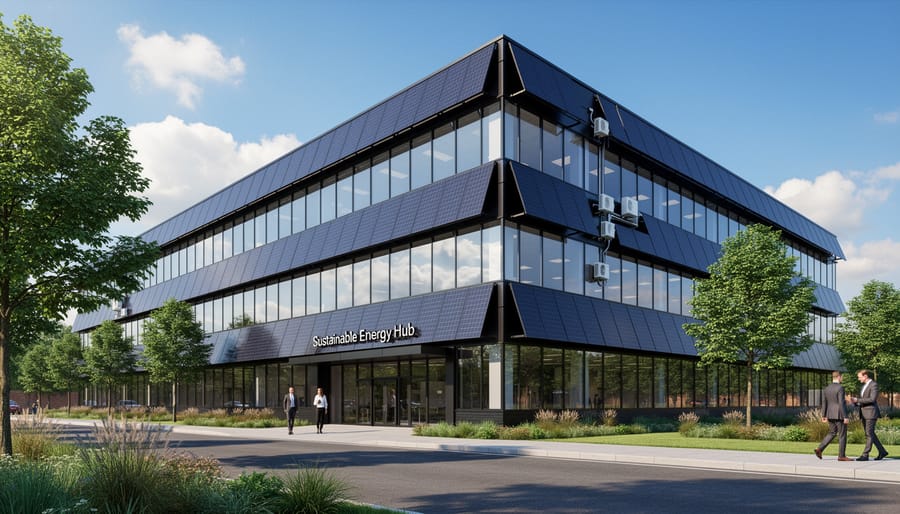
Once you’ve minimized demand, renewable energy integration becomes practical. Rooftop solar panels now make sense for most residential projects; costs have dropped 90% since 2010, and systems typically pay back in 8-12 years. Battery storage extends solar’s usefulness beyond daylight hours. Ground-source heat pumps tap stable underground temperatures for efficient heating and cooling. The key is right-sizing systems to match reduced loads from passive design.
Net zero energy homes produce as much energy as they consume annually, balancing efficient design with on-site generation. Real examples include Australia’s Cape Paterson Ecovillage, where 50 homes achieve net-zero through passive solar design, high insulation values, and rooftop PV systems. The economic payoff shows in utility bills near zero and property values 15-20% above conventional homes.
Material Selection and Embodied Carbon
While the energy a building consumes during operation often steals the spotlight, the materials used to construct it carry their own environmental burden, embodied carbon. This is the total greenhouse gas emissions produced during the extraction, manufacturing, transportation, and installation of building materials, before the building even opens its doors.
Traditional construction materials like concrete and steel are carbon-intensive. Concrete production alone accounts for approximately 8% of global CO₂ emissions. But architects are increasingly turning to alternatives that slash these upfront emissions while maintaining structural performance.
Mass timber has emerged as a standout example. Cross-laminated timber (CLT) and glued-laminated timber sequesters carbon within the building itself, storing CO₂ absorbed by trees during growth. A mid-rise mass timber structure can lock away hundreds of tons of carbon while providing the strength traditionally achieved with concrete and steel. Projects like the Ascent tower in Milwaukee, currently North America’s tallest mass timber building, demonstrate that wood construction works even at scale.
Recycled and reclaimed materials offer another powerful strategy. Recycled steel requires 75% less energy to produce than virgin steel. Reclaimed brick, salvaged timber, and recycled aggregate for concrete reduce both embodied carbon and landfill waste. Some innovative architects are sourcing materials from deconstructed buildings nearby, keeping them in the local economy while avoiding the emissions from long-distance transport.
Low-carbon concrete alternatives are also gaining traction. Concrete mixes incorporating fly ash, slag, or calcined clay can achieve lower embodied carbon than traditional Portland cement while meeting the same performance standards.
Life cycle assessment (LCA) tools help architects quantify these differences during the design phase, comparing the cradle-to-gate emissions of different material options. This data-driven approach transforms material selection from guesswork into strategic carbon reduction.
Water Management and Biodiversity
Water accounts for roughly 10% of a building’s environmental footprint, yet most conventional designs treat it as a simple input-output equation: fresh water comes in, wastewater goes out. Sustainable architecture reframes this as a closed-loop system where water gets captured, reused, and returned to the landscape cleaner than it arrived.
Rainwater harvesting systems collect precipitation from roofs and hardscapes, storing it for irrigation, toilet flushing, or cooling tower makeup water. A typical residential system can capture 600 gallons from just one inch of rain on a 1,000-square-foot roof. Greywater systems take this further by treating wastewater from sinks, showers, and laundry for landscape irrigation, cutting potable water demand by 30-50% in some climates.
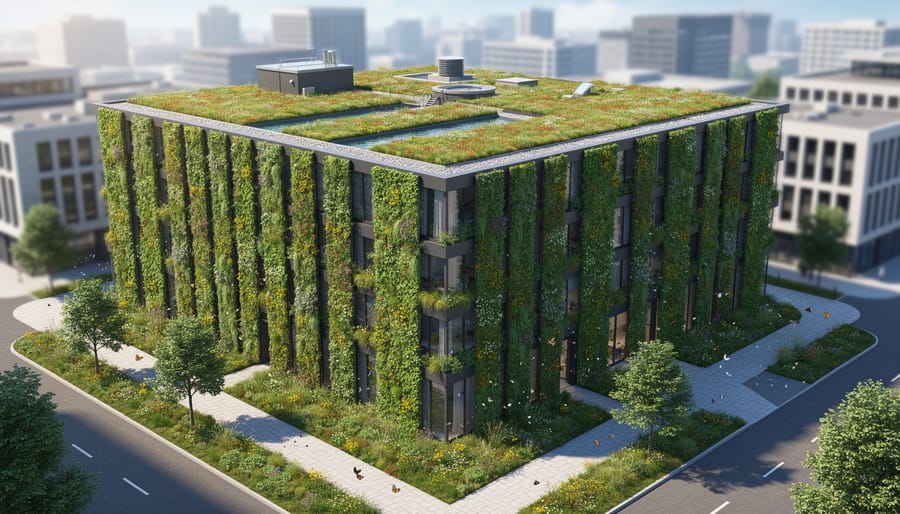
Green infrastructure ties water management directly to biodiversity. Bioswales, rain gardens, and constructed wetlands filter stormwater while creating habitat corridors for pollinators, birds, and beneficial insects. Native plantings require less irrigation and support local food webs that sterile lawns cannot.
The Bullitt Center in Seattle demonstrates this integration at scale. Its rainwater-to-potable system eliminated city water connections entirely, while composting toilets return nutrients to the landscape. The building’s green roof and surrounding bioswales manage all stormwater on-site, and native plantings increased local pollinator activity by 40% within two years. The design proves that buildings can function as ecological assets rather than drains on natural systems.
Economic Pillar: Making Sustainability Financially Viable
Lifecycle Cost Analysis Over First-Cost Thinking
When choosing between a conventional HVAC system at $50,000 and a high-efficiency heat pump at $75,000, most developers instinctively choose the cheaper option. That’s first-cost thinking, and it’s costing building owners millions in lost savings.
Lifecycle cost analysis flips this approach. Instead of asking “What costs less today?” you ask “What costs less over the building’s useful life?” The difference is enormous. That $75,000 heat pump might save $3,500 annually on energy, more than paying for itself within a decade and delivering $25,000 in net savings over twenty years.
The math becomes clearer when you compare specific features side by side:
| Building Feature | First Cost (Conventional) | First Cost (Sustainable) | 20-Year Total Cost |
|---|---|---|---|
| HVAC System | $50,000 | $75,000 | $125,000 vs. $100,000 |
| Windows (Triple-pane) | $35,000 | $52,000 | $75,000 vs. $65,000 |
| LED Lighting + Controls | $18,000 | $28,000 | $65,000 vs. $38,000 |
| Solar PV Array (6kW) | $0 | $18,000 | $48,000 vs. $6,000 |
These calculations include energy costs, maintenance, repairs, and eventual replacement. The sustainable choices cost $43,000 more upfront but save $104,000 over two decades, a net gain of $61,000.
Smart developers now require lifecycle cost analyses before major decisions. They know that cutting corners on building envelope performance means paying higher utility bills forever. They calculate payback periods, discount future savings to present value, and consider rising energy prices. A well-insulated wall costs 15% more than code minimum but can reduce heating loads by 40%, paying for itself in seven years while improving comfort immediately.
The economic pillar isn’t about spending more, it’s about spending wisely on features that deliver measurable returns while supporting environmental and social goals simultaneously.
Energy Savings and Operational Efficiency
Sustainable buildings deliver measurable financial returns through dramatically lower operating costs. A well-designed green building typically cuts energy bills by 30-50% compared to conventional construction, with some high-performance projects achieving 70% reductions or more. These savings compound year after year, often recouping any additional upfront investment within five to eight years.
The Empire State Building’s 2009-2011 retrofit demonstrates this impact at scale. The project invested $20 million in energy efficiency upgrades including window refurbishment, upgraded chillers, and building automation controls. The result: annual energy savings of $4.4 million and a 38% reduction in energy use. The building avoided the cost of a new chiller plant while improving tenant comfort and marketability.
Beyond energy, sustainable design reduces maintenance costs through durable materials, simpler mechanical systems, and better building envelopes that prevent moisture damage. LED lighting lasts 25 times longer than incandescent bulbs, slashing replacement costs. High-efficiency HVAC systems with fewer moving parts require less frequent servicing. Green roofs protect underlying membranes from UV degradation and temperature swings, potentially doubling roof lifespan from 20 to 40 years.
Water efficiency delivers savings too. Low-flow fixtures and rainwater harvesting systems can cut water consumption by 30-50%, reducing both utility bills and strain on aging municipal infrastructure. For commercial buildings, these operational savings directly boost net operating income and property value.
Property Value and Market Demand
Sustainable buildings command premium prices in today’s real estate market, with multiple studies showing certified green properties sell for 5-10% more than comparable conventional buildings. This premium reflects buyers’ recognition that sustainable features reduce operating costs and future-proof properties against rising energy prices and stricter environmental regulations. Commercial green buildings typically lease 15-20% faster than traditional properties, with tenants willing to pay higher rents for spaces that lower their operational expenses and enhance employee wellbeing.
The market increasingly differentiates between levels of certification. LEED-certified buildings remain the most recognized credential, establishing baseline credibility with buyers and lenders. WELL certification, focused on human health and building performance, attracts corporate tenants prioritizing employee retention and productivity. The Living Building Challenge represents the highest standard, with its rigorous requirements creating exceptional market positioning for projects that achieve it, though fewer than 100 buildings worldwide have earned full certification.
This growing demand reflects demographic shifts: millennial and Gen Z buyers actively seek sustainable properties, while major corporations now include green building occupancy in their ESG commitments. Financial institutions recognize this trend, offering preferential mortgage rates and financing terms for certified sustainable buildings. What began as a niche market has become mainstream, with sustainability features transitioning from optional upgrades to expected standards that protect long-term property value.
Social Pillar: Designing for People and Communities
Occupant Health and Wellbeing
Buildings that prioritize occupant health deliver measurable improvements in productivity, well-being, and even physical health outcomes. The social pillar of sustainability recognizes that the spaces we inhabit directly impact how we feel and function throughout our day.
Indoor air quality stands as perhaps the most critical health factor. Proper ventilation systems, low-VOC materials, and air filtration remove pollutants and allergens that accumulate in sealed buildings. Research shows that doubling ventilation rates can improve cognitive function by up to 101% on certain tasks. Buildings that monitor CO2 levels and maintain fresh air exchange create healthier environments while also helping to save money through efficient HVAC operation.
Natural lighting transforms both mood and circadian rhythms. Strategic window placement, skylights, and light shelves reduce reliance on artificial lighting while supporting the body’s natural wake-sleep cycle. Studies of office workers near windows report 46% less eyestrain and headaches, plus an average of 46 more minutes of sleep per night compared to those in windowless spaces.
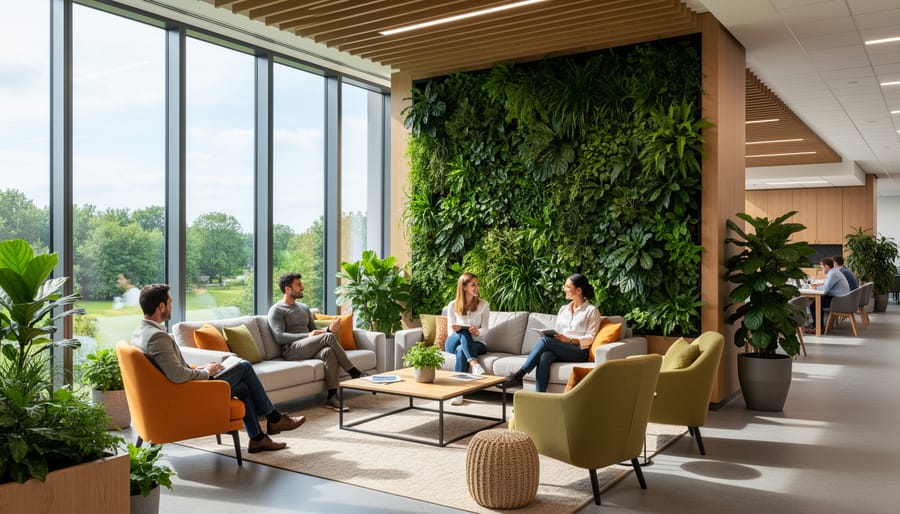
Biophilic design brings nature indoors through living walls, natural materials, views of greenery, and organic forms. These elements reduce stress hormones, lower blood pressure, and accelerate recovery from mental fatigue. Even small touches like wood surfaces or potted plants make spaces feel more restorative.
Thermal comfort and acoustic performance round out the health equation. Radiant heating systems and natural ventilation prevent the drafts and temperature swings that reduce concentration. Sound-absorbing materials and thoughtful space planning control noise pollution, which studies link to elevated stress and reduced focus. When architects design for human biology rather than just aesthetic appeal, buildings become supportive environments that enhance daily life.
Accessibility and Inclusive Design
True social sustainability means buildings work for everyone, not just the able-bodied majority. Universal design principles create spaces that accommodate people across the full spectrum of ages, abilities, and physical conditions, without requiring separate “accessible” features that single out users with disabilities.
Start with the basics: zero-step entries, wide doorways (minimum 36 inches), and lever-style door handles that don’t require grip strength. But effective inclusive design goes deeper. Consider counter heights in kitchens and bathrooms that work from both standing and seated positions, adjustable-height work surfaces, and open floor plans that provide maneuvering space for wheelchairs and walkers without compromising aesthetics.
Sensory considerations matter as much as physical access. Visual contrast between floors, walls, and doors helps people with low vision navigate safely. Acoustic design that reduces background noise and echo supports people with hearing impairments, and benefits everyone by creating more comfortable environments. Tactile indicators, intuitive wayfinding, and multiple means of communication (visual, auditory, tactile) ensure no one gets left out.
The economic case strengthens the social imperative: aging populations mean more people will need accessible features over time. Buildings designed inclusively from the start avoid costly retrofits and serve larger market segments. They also reduce energy waste by creating adaptable spaces that don’t require demolition and reconstruction as user needs evolve.
When inclusivity becomes the default rather than an afterthought, buildings genuinely serve their communities instead of excluding significant portions of the population.
Community Integration and Cultural Relevance
Truly sustainable buildings don’t exist in isolation, they’re woven into the fabric of their surroundings. Community integration means designing spaces that respond to local needs, respect cultural context, and contribute to neighborhood vitality rather than disrupting it.
Cultural relevance starts with understanding place. The Maropeng Visitor Centre in South Africa, part of the Cradle of Humankind World Heritage Site, exemplifies this approach. Its earth-sheltered design references traditional African building methods while minimizing landscape disruption. The architects used local stone and construction techniques, employed workers from surrounding townships, and created a facility that tells the region’s story through its very structure. This isn’t just aesthetics, it’s preservation of building knowledge and local identity.
Supporting local economies amplifies sustainability impact. When projects prioritize regional materials, hire local contractors, and train community members in green building techniques, they create lasting economic benefit. The Phipps Conservatory expansion in Pittsburgh sourced 96% of its construction materials within 500 miles, keeping money circulating locally while slashing transportation emissions.
Public benefit matters too. Ground-floor community spaces, shared gardens, public art installations, and accessible gathering areas transform buildings from private assets into neighborhood anchors. The Bullitt Center in Seattle opened its ground floor to public use, created educational programs about its systems, and demonstrates sustainable technology in action, turning a commercial building into a teaching tool for the entire city.
When buildings strengthen rather than extract from their communities, they achieve social sustainability that endures beyond their physical lifespan.
Real-World Examples: All Three Pillars in Action
Seeing how the three pillars work together in completed projects makes the framework tangible. These buildings demonstrate that sustainability isn’t about checking boxes in three separate categories, it’s about creating synergies where environmental performance drives economic returns and social benefits.
The Bullitt Center in Seattle stands as perhaps the most sustainable building in its class, achieving Living Building Challenge certification while remaining financially viable. On the environmental side, its rooftop solar array generates more energy than the building consumes annually, composting toilets eliminate sewage discharge, and rainwater harvesting provides all potable water. The economic pillar shows through energy costs 83% below comparable office buildings and a 7.4% rent premium that tenants willingly pay for the healthier workspace. Socially, the building features operable windows at every workstation, an all-stairs design that encourages movement and interaction, and transparent operations that educate the 17,000 annual visitors who tour the facility.
Edge Olympic in Amsterdam takes a different approach, focusing on technology-enabled efficiency in a high-rise format. The building’s environmental strategy centers on 28,000 sensors that optimize lighting, heating, and ventilation in real-time, reducing energy use by 70% compared to conventional offices. Economically, the smart building systems cut facility management costs while the building’s BREEAM Outstanding rating attracted Deloitte as anchor tenant at premium rates. The social dimension emerges through personalized climate control via smartphone app, a workspace-finding system that adapts to individual preferences, and abundant collaboration spaces that support diverse work styles.
The Proximity Hotel in Greensboro, North Carolina, proves sustainable hospitality can compete on both guest experience and profit margins. Environmental features include a 100-panel solar thermal system providing 60% of hot water, regenerative elevator drives, and locally sourced materials that reduced embodied carbon by 30%. The property operates at 13% lower cost than comparable hotels, achieving breakeven on green investments in four years while maintaining 75% average occupancy. Guests benefit from superior air quality through advanced filtration, floor-to-ceiling windows in every room, and a farm-to-table restaurant sourcing from within 100 miles.
| Project | Environmental Achievement | Economic Impact | Social Benefit |
|---|---|---|---|
| Bullitt Center | Net-positive energy, zero water discharge | 83% lower energy costs, 7.4% rent premium | Operable windows, stairs-only design, public education |
| Edge Olympic | 70% energy reduction via smart systems | Lower facility costs, BREEAM Outstanding rating | Personalized climate control, adaptive workspaces |
| Proximity Hotel | 60% solar hot water, 30% embodied carbon reduction | 13% lower operating costs, 4-year payback | Superior air quality, daylighting, local food sourcing |
What these examples share is intentional design where each sustainability pillar reinforces the others. The Bullitt Center’s composting toilets reduce both water consumption and sewer costs while creating a talking point that attracts tenants interested in innovation. Edge Olympic’s sensor network cuts carbon emissions and utility bills while giving occupants unprecedented control over their environment. The Proximity Hotel’s solar panels lower energy costs and appeal to eco-conscious travelers who fill rooms at higher rates.
The projects also show different paths to balance. The Bullitt Center pushed environmental limits with features like the Living Building Challenge’s Red List material restrictions, accepting higher upfront costs for maximum long-term impact. Edge Olympic prioritized economic optimization through technology, achieving strong environmental results with a focus on operational savings. The Proximity Hotel balanced all three pillars from the start, targeting sustainable hospitality without sacrificing the guest experience that drives revenue.
Applying the Three Pillars to Your Next Project
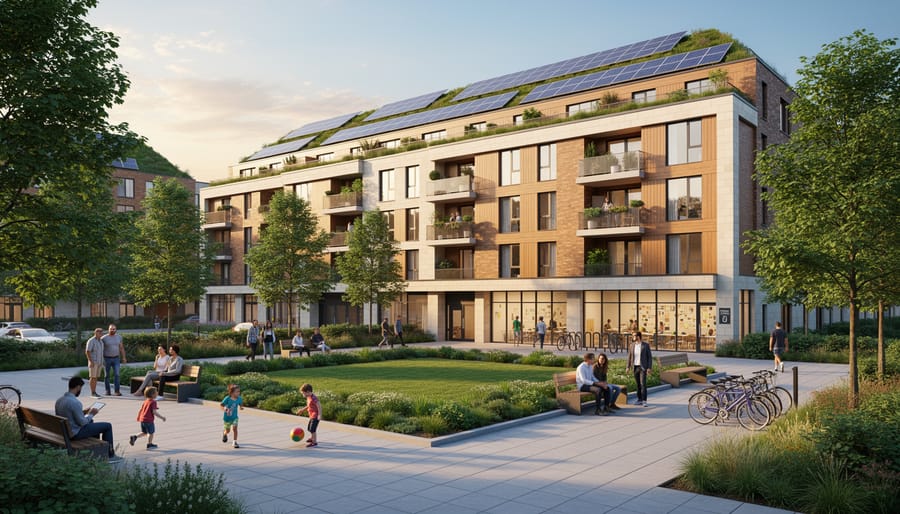
Starting a new project means confronting dozens of decisions that affect sustainability outcomes. The three-pillar framework gives you a structured way to evaluate those choices, but it requires asking the right questions from the beginning.
Before finalizing your design, walk through each pillar systematically. For environmental impact, ask: What materials have we specified, and what’s their embodied carbon? Can we source locally to reduce transportation? Have we maximized passive strategies before adding mechanical systems? For economic viability, question the lifecycle costs: Will this feature pay back within the building’s expected life? Are we creating flexibility for future adaptation? What maintenance requirements are we locking in? For social value, consider: Does this design support healthier living for occupants? Have we created spaces that welcome diverse users? How does this building serve the broader community?
The most common pitfall is optimizing for one pillar while neglecting the others. A homeowner might install an elaborate photovoltaic system that delivers environmental benefits but strains the budget so severely that other important features get cut. An architect might design a stunning passive house that’s financially sound but sits like a fortress disconnected from its neighborhood. True sustainability emerges when you improve performance across all three dimensions simultaneously.
When trade-offs become necessary, prioritize interventions that serve multiple pillars. A well-insulated building envelope reduces energy consumption (environmental), lowers utility bills (economic), and improves thermal comfort (social). Durable materials might cost more upfront but deliver decades of low-maintenance service while reducing replacement waste. Operable windows provide natural ventilation, give occupants control over their environment, and eliminate the need for mechanical cooling during shoulder seasons.
Start with your site’s specific conditions and constraints. A building in Phoenix faces different sustainability challenges than one in Seattle. What works economically in a high-cost urban market won’t translate to a rural context. Your local climate, available materials, labor expertise, and community needs should shape which strategies you emphasize.
Document your sustainability goals early, assign them clear metrics, and track progress through design development. When conflicts arise, return to those original goals rather than defaulting to conventional solutions. The three-pillar approach works because it forces you to think holistically, catching potential problems before they become expensive fixes.
The three pillars of sustainability aren’t a checklist to complete, they’re a framework for making better decisions throughout every phase of design and construction. When you prioritize environmental performance while ignoring economic realities, you get impressive prototypes that never scale. Focus solely on cost savings without considering occupant wellbeing, and you create efficient boxes that people hate working in. Balance all three, and you create buildings that actually work.
The projects we’ve explored demonstrate what happens when architects, developers, and owners commit to this balanced approach. These buildings reduce carbon emissions while generating measurable financial returns. They conserve resources while improving the lives of people who use them daily. They prove that sustainability isn’t about sacrifice, it’s about designing smarter systems that deliver multiple benefits simultaneously.
As you plan your next project, whether you’re renovating a home or designing a commercial building, resist the urge to think in silos. Ask how each decision affects all three pillars. That solar array reduces energy costs and carbon emissions, but does your roof orientation maximize its performance? Those operable windows improve air quality and connection to outdoors, but have you modeled their impact on heating loads? Learning to identify sustainable practices means recognizing when strategies reinforce each other rather than compete.
True sustainability emerges from this holistic thinking, buildings that respect planetary boundaries while creating lasting value for everyone they touch.